Get Full Government Meeting Transcripts, Videos, & Alerts Forever!
Get email alerts on the Land Use Site Plan topic
No spam. Unsubscribe anytime.
Planning commission denies site plan for automotive business over parking and safety concerns
Summary
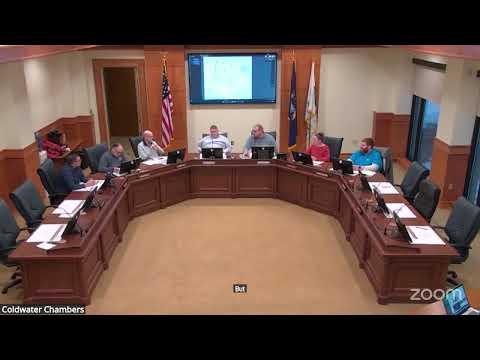
The Coldwater Planning Commission voted 3-2 to deny a proposed site plan for an automotive business, citing insufficient on-site parking, a narrow ingress/egress easement, vision-triangle safety issues, and the removal of nearby on-street spaces by a planned curb-and-gutter project. The applicant may appeal.
The Coldwater Planning Commission voted to deny a site plan for a proposed automotive business after staff and commissioners raised parking and circulation safety concerns. Robert, the planning staff member who presented the application, told the panel the site meets only two on-site stalls while the ordinance requires four, the recorded ingress/egress easement is roughly 15 feet where 22 feet is required, and a planned 2026 curb-and-gutter project along US 12 will eliminate nearby on-street parking that the business had counted on.
Robert said the applicant had agreed to a pedestrian barricade at the northeast corner if the commission required it as a condition, but he maintained safety concerns about vehicle circulation and the short sight distance at the intersection: "From this point...there's only approximately 50 feet," he said, noting potential close calls when vehicles decelerate and turn. He also said the business planned to keep garbage totes and store tires inside the building and limit deliveries to box trucks rather than semis.
During discussion commissioners asked whether the north-side overhead door would be used for vehicle access; Robert said the applicant's site narrative states that door "will not be used for a vehicle entry or exit on the north side." Commissioners also reviewed a count of public parking near the site: six spaces along US 12 and two along South Hudson within roughly 150 feet, though Robert warned the courthouse spaces may not be available during court hours.
A motion to approve the site plan with a condition requiring a pedestrian barricade was moved and a roll-call vote was held. The roll call record in the meeting shows Member Cameron voting "No" and Member Stevens voting "No," while Member Smolker voted "Yes" and Member Garn voted "Yes." The presiding member announced the motion failed by a 3-2 vote. After the denial, Robert told the applicant, "I will prepare the report why it was denied, and then list his options from there," and noted the decision could be taken to the Board of Appeals.
The planning staff also cited two specific ordinance provisions during the presentation: an ingress/egress width standard (22 feet) and a driveway setback requirement (100 feet from the corner) that the property does not meet. The commission did not adopt alternative findings to override those standards. The applicant has an appeal option with the Board of Appeals and staff committed to preparing the denial report and outlining next steps.