Get Full Government Meeting Transcripts, Videos, & Alerts Forever!
Get email alerts on the Zoning Rezoning topic
No spam. Unsubscribe anytime.
Planning commission splits on rezoning of lot near Costco; no recommendation sent to council
Summary
The Orem City Planning Commission heard a public hearing Dec. 3 on a request to rezone one lot at 575 East 1000 South from R-8 to PD-34 to fold it into the University Place/Home Depot planned development. Commissioners voted 3–2 in favor but fell short of the four-vote threshold to forward a recommendation, so the city council will decide next.
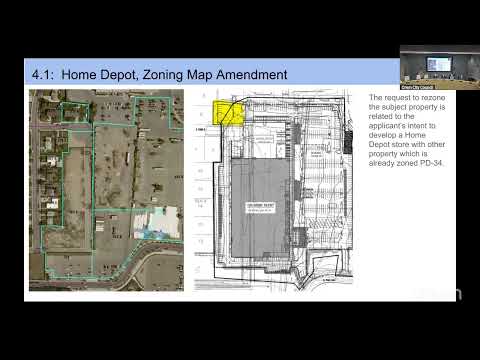
The Orem City Planning Commission on Dec. 3 considered a request to rezone a single parcel at 575 East 1000 South from R-8 to PD-34 so it can be included in the University Place planned development and associated Home Depot concept.
Planning staff said the request affects only the one lot and that the majority of land for the proposed Home Depot is already zoned PD-34. Staff summarized PD-34 standards that apply in the area, including a minimum 20-foot building setback adjacent to residential parcels, an 8-foot masonry wall requirement along property lines, 8-foot landscaping buffers, limits on building height in specific areas and lighting standards intended to prevent direct glare into neighborhoods. Staff emphasized tonight’s decision was only a recommendation on the rezoning; any site plan, subdivision amendments or specific mitigation measures will be reviewed separately during site-plan review.
Neighbor Annette Olsen, who identified herself as living next to the subject parcel, told commissioners she and nearby residents are concerned about the proximity of the proposed loading dock and whether the required 8-foot wall and 20-foot setback would sufficiently protect privacy and quiet. "If I have to have 20 foot setback on the west side of my property, then do they have to have a 20 foot setback on the east side of their property?" Olsen asked. She also said previously promised walls had ended up shorter than planned and asked the commission to require a taller barrier.
Planning staff replied that the 20-foot standard applies to buildings and that the masonry wall is normally placed on the property line; exact measurements and the position of the wall would be determined in the site-plan process. Staff said the commission could include a recommendation asking for stronger mitigation (for example, a taller wall) but that those measures are typically finalized during site-plan review.
Dan Zoldack, the applicant with Lars Anderson Associates, said his team and the developer would provide detailed exhibits and a sound study during site-plan review. "The distance between the property line and the Home Depot is over 40 feet," Zoldack said, and promised the applicant and developer would prepare materials to address noise, light and wall placement at the next stage.
Cathy Olson, director of development for Woodbury (the University Place developer), told the commission the rezoning request is primarily intended to straighten property lines after a purchase and reiterated that PD-34 includes minimum setbacks and other restrictions; she said Woodbury plans heavy vegetation along the wall and will submit mitigation exhibits for staff review.
After discussion, a commissioner moved to forward a recommendation of approval to the city council to rezone the lot from R-8 to PD-34; a second moved the motion to a roll-call vote. The commission recorded a 3–2 vote in favor, but commissioners noted that the commission requires four votes to formally recommend a zoning change to the council. As a result, no formal recommendation was forwarded; the item will appear before the Orem City Council next week.
The commission did approve routine consent items earlier in the evening (minutes and 2026 meeting dates) and encouraged residents with concerns about the rezoning to attend the upcoming city council hearing.
Next steps: the zoning amendment will go to the Orem City Council for a public hearing and final decision; site-plan review and any mitigation exhibits (sound study, wall alignment, landscaping) will be handled if and when site plans are submitted for review.