Get Full Government Meeting Transcripts, Videos, & Alerts Forever!
Get email alerts on the Land Use Variance topic
No spam. Unsubscribe anytime.
Zoning and Planning Commission postpones decision on Far West slope variances after split vote
Summary
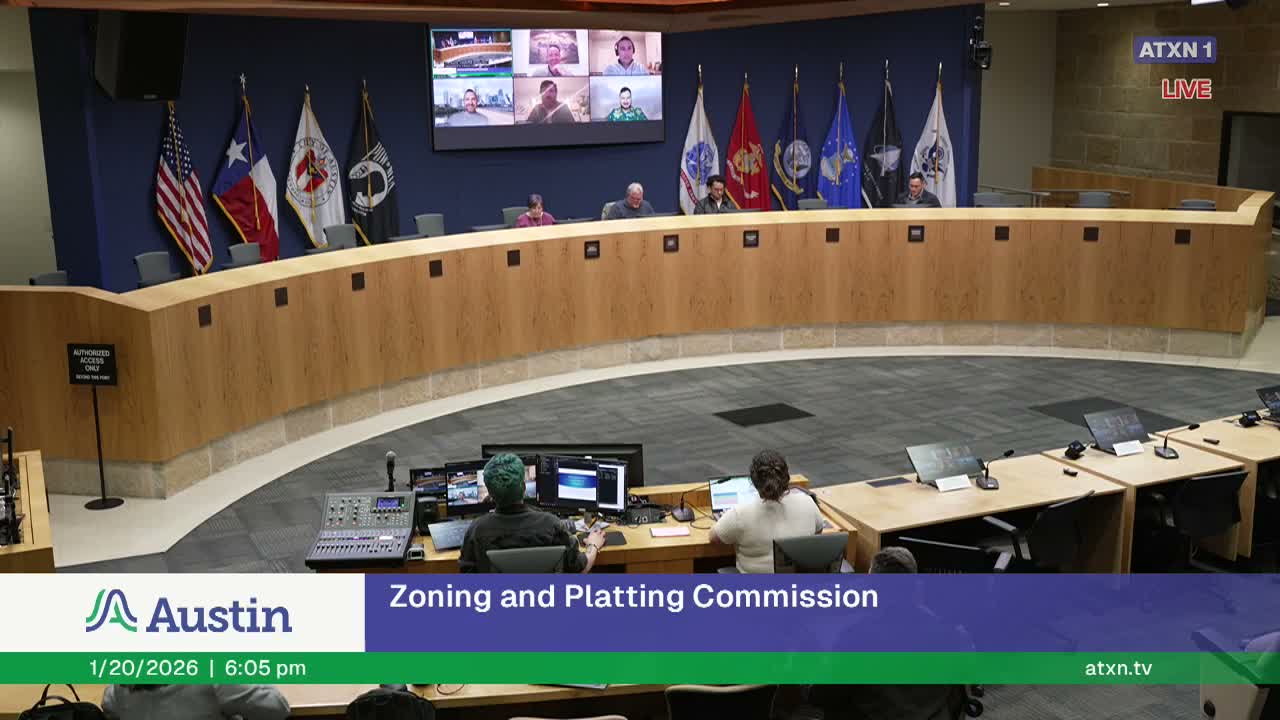
The Austin Zoning and Planning Commission on Jan. 20 failed to approve variances for the Arbor View subdivision at 4316 Far West Boulevard and instead voted 6–3 to postpone the request for 90 days, directing the applicant to complete geotechnical borings and work with staff.
The Austin Zoning and Planning Commission on Tuesday voted 6–3 to postpone for 90 days consideration of variance requests that would allow a two‑lot subdivision and a single‑family house with about 3,900 square feet of impervious cover at 4316 Far West Boulevard.
Mike McDougall, Development Services and Environmental Policy Program Manager, told the commission staff does not recommend the requested variances, saying construction on steep slopes increases sediment transport and erosion and makes post‑construction stabilization less feasible: "staff does not recommend the requested variances having determined that the findings of fact have not been met." The Environmental Commission had earlier voted 10–0 to deny the variance request while listing conditions it would favor if the commission nonetheless granted variances.
Applicant representative Terry Urian and structural engineer Mirza Beg said the design would minimize site disturbance by building the house on an elevated pier foundation and locating on‑site detention in the driveway. Urian said engineering comments were cleared in the subdivision review and the team agrees with staff’s conditions for approval, arguing the approach reduces grading and surface disturbance. Beg described eight concrete piers, about 30 inches in diameter with roughly 3 feet of footing, and said the proposed detention design yields a modeled discharge velocity of about 0.45 cfs, well below commonly cited review thresholds.
Watershed staff raised concerns that the geotechnical information provided so far is preliminary and surface‑based. John Clement of Watershed Protection noted the lot behind the property is held in a conservation easement, and environmental officer Liz Johnston said the code is intended to "protect slopes" and preserve water quality, emphasizing that the site is especially steep. Eric Brown, staff hydrogeologist, told the commission: "To get into the actual constructability and permitting of all this, they are gonna have to do borings," and cautioned that hand‑digging and berm construction on such a steep slope could itself disturb stability.
Commission debate centered on competing policy and practical concerns: several members worried about slope‑failure risk and enforceability of private detention on single‑family lots, while others argued the proposed pier solution is preferable to an unregulated approach or a litigation outcome that might permit more destructive development.
A motion to approve the variances conditioned on the Environmental Commission and staff recommendations was moved but did not pass after extended discussion. The commission then approved a motion to postpone the item for 90 days so the applicant can provide subsurface geotechnical borings and work with city staff; the postponement carried on a 6–3 vote. The item may return to the commission for further review and could be placed on a consent calendar if staff and applicant reach agreement during the postponement period.