Get Full Government Meeting Transcripts, Videos, & Alerts Forever!
Get email alerts on the Adaptive Reuse topic
No spam. Unsubscribe anytime.
Lengthy debate over Rosedale School redevelopment: commission weighs partial facade preservation vs. broader community concerns
Summary
The commission spent extensive time on a proposal for the Rosedale School (2117 W. 49th St.), where staff and the applicant proposed retaining the most-visible portion of the north facade and integrating it into a new multifamily development; neighbors and preservation groups expressed strong disagreement over facade relocation, site impacts, and the district’s character.
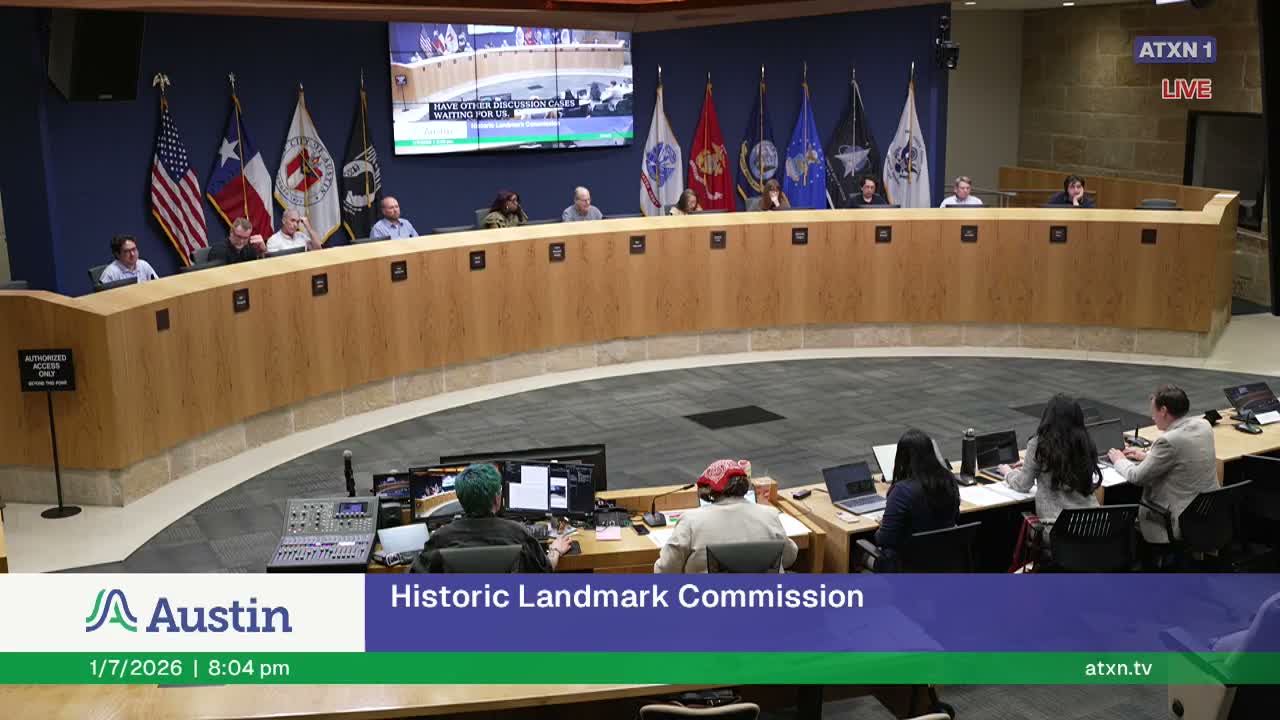
The Historic Landmark Commission devoted significant time Jan. 7 to a contested proposal for the Rosedale School at 2117 West 49th St., where the Independent School District (AISD) and a proposed developer sought permission for partial demolition, deconstruction and reconstruction (or relocation) of the historic facade as part of a larger multifamily redevelopment.
Staff concluded the building is eligible for designation but recommended permitting a partial deconstruction/reconstruction of the front facade only if the commission concurred with ARC feedback and required two items before release of a demolition permit: (1) a city documentation package including level-1 measured drawings and (2) a deconstruction/reconstruction (or relocation) plan aligned with National Park Service guidance. The applicant team said they had explored adaptive reuse but found full preservation infeasible given site constraints, program needs and cost; they proposed to retain and reintegrate the most-visible north facade, reuse original windows and glass block where possible, and shift the facade footprint to accommodate a parking garage and other site infrastructure.
Public testimony was sharply divided. Supporters argued the proposed compromise preserves the visually significant portion of the building while allowing a financially feasible redevelopment that would reuse original fenestration and keep community-accessible open space. Opponents — neighborhood groups and many speakers who identified as Rosedale residents — called the plan a “facade” treatment that would strip the school’s cultural landscape and community character, and urged denial or more robust preservation strategies; several speakers raised a memorial wall for former students and requested assurances that memorial elements and fragile artifacts either have been or will be moved to the new Rosedale School location.
Commissioners asked detailed questions about alternatives (moving the facade intact versus deconstruction/reconstruction), site constraints requiring the facade shift (driveway alignment, detention, heritage trees), guardrails to preserve salvageable materials, and how any agreement would be enforced through the permitting process. Staff and applicants indicated a willingness to explore alternative relocation techniques and to return with additional documentation; commissioners discussed motions that would approve staff recommendations but amend language to emphasize relocation (versus blanket deconstruction/reconstruction) and to require follow-up review of final facade-and-new-building design by ARC or the full commission. Legal staff advised that strict enforcement mechanisms (for example, fiscal guarantees) are not standard in code and would require further legal analysis; staff noted that the commission's leverage is strongest if it initiates historic zoning, otherwise conditions are enforced through permit review and site-plan requirements.
At the close of the public hearing the commission heard a motion to approve staff’s recommendation with edits to the language specifying “relocate or otherwise preserve the facade” (striking only the more prescriptive phraseology); commissioners debated that motion but no final disposition was recorded in the supplied transcript. Commissioners indicated intent to require documentation and to have future ARC/commission review of final design details if the commission proceeds with a partial-preservation compromise.
The case remains active and is likely to return with supplemental documentation and clarified permit conditions or alternative proposals.