Get Full Government Meeting Transcripts, Videos, & Alerts Forever!
Get email alerts on the Land Use Development topic
No spam. Unsubscribe anytime.
Planning commission backs Newman proposal for 1450 W. 126 S., urges open‑space protections at park entrance
Summary
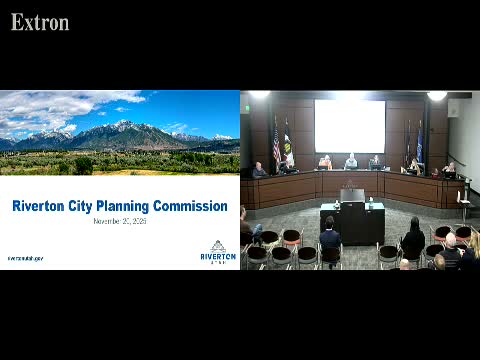
The Riverton Planning Commission voted Nov. 20, 2025 to recommend approval of a development agreement for a three‑building commercial project at 1450 West 126 South, while asking the City Council to rezone adjacent city‑owned parcels to open space, require expanded public outreach and retain final technical review for the site plan.
The Riverton City Planning Commission voted on Nov. 20, 2025 to recommend approval of a development agreement that would allow a three‑building commercial development at 1450 West 126 South, while asking the City Council to preserve the park entrance by rezoning adjacent city‑owned parcels to open space and to require final site‑plan review by the commission.
The proposal, brought by Newman Construction (representative Scott Dermish), seeks to change zoning and approve a preliminary site plan for roughly 2.19 acres at the park entrance and adjacent private parcels. City staff told the commission the project area includes a privately owned cluster outlined in yellow on staff maps and roughly 0.72 acres of city‑owned frontage currently occupied by a skate facility; staff emphasized that any disposition of city property would remain a City Council decision, not a Planning Commission action.
Why it matters: commissioners and many public commenters framed the issue as a balance between redevelopment goals along 126 South and preservation of the Dome Meeting Hall sightline and park entry. The mayor and some residents said the project answers long‑standing market demand for sit‑down restaurants downtown; others raised concerns about traffic, drive‑through stacking, notice to residents and whether the park’s perceived public‑space character would be diminished.
Staff presentation and technical details: city staff summarized years of market and small‑area planning work for the 126 South corridor and said the exhibits include architectural renderings and a traffic study that modeled a coffee shop plus two fast‑casual restaurants. The staff report noted the site is currently zoned R‑22 with a pedestrian overlay along the corridor; the park parcel itself is zoned parks/open‑space. The draft development agreement and recommended conditions before the commission referenced setbacks that meet the overlay (minimum 10 feet) and showed a typical building setback of roughly 30 feet from the roadway. Staff told commissioners that because 126 South is a state road, UDOT will make the final determination on the access configuration and could require limitations (for example right‑in/right‑out or deceleration lanes) that, if material, would trigger amendment and re‑review of the development agreement.
Applicant remarks: Scott Dermish said his team spent months meeting with staff and courting restaurant operators; he described the scheme as dining‑oriented with patios oriented to the park and said two smaller buildings include drive‑through options to meet tenant needs. Dermish told the commission the tallest building near the Dome Meeting Hall would be about 20 feet and he said the design aims not to block the hall's view. “It is 100% our intention to put casual seated restaurants in there as well as other types of food facilities,” Dermish said during his presentation.
Public comment and concerns: Mayor Staggs urged support, calling the proposal “the first truly serious and qualified proposal I’ve seen in 12 years” to bring sit‑down restaurants to the corridor and saying the project could generate new sales and property tax revenue. Several residents urged preserving the park’s visual gateway and raised traffic, stacking at drive‑throughs, and transparency concerns. One commenter said he had contacted the state auditor; city staff and the city attorney reported on the record that a state legislative audit office review provided a clean report on the city’s prior redevelopment transactions.
Commission deliberations and conditions: commissioners debated options including denial, approval, tabling, and approval with conditions. Key directions the commission forwarded to the council included: (1) recommend rezoning the city‑owned parcels on both sides of the park entrance to parks/open space to preserve the view corridor; (2) limit the development agreement recommendation to the privately owned parcels the applicant controls while keeping the city parcels as open space; (3) request that city communications host expanded outreach (an open house) before council action; and (4) require that final technical site‑plan and engineering review return to the Planning Commission for review rather than be completed solely by administrative red‑line review. The commission recorded an abstention from one member and passed the recommendation by majority vote.
What happens next: the Planning Commission’s recommendation will go to the City Council, which has authority over disposition of city property and final approval of development agreements. If UDOT or another agency requires material changes to the access or exhibits, staff said material alterations would require amendment and re‑review before final approvals.
Details and clarifications: the city staff said the traffic study assumed a coffee shop and two fast‑casual restaurants for trip‑generation modeling; two of the smaller buildings on the plan include drive‑through lanes; a liquor license would be subject to DABC measurement rules (200‑foot ‘‘as the crow flies’’ buffer and 300‑foot pedestrian path buffer), and city code and zoning will limit certain uses (for example excluding pawn shops and vape shops in the commercial gateway/pedestrian overlay). The applicant said alternative, smaller site plans are available should the council decline sale or disposition of the city‑owned skate parcel.
The Planning Commission’s motion recommended approval to the City Council with the conditions described above; the council will consider the development agreement, any rezoning, and final site‑plan instruments in subsequent hearings.