Get Full Government Meeting Transcripts, Videos, & Alerts Forever!
Get email alerts on the Frank Olson Rec Center topic
No spam. Unsubscribe anytime.
Council approves schematic design for Frank Olson Park recreation center amid debate over scale and programming
Summary
After extended public testimony and council debate, Sioux Falls approved schematic design for a 75,000‑sq‑ft Frank Olson Park recreation center on Nov. 4, 2025, voting 5–3. Supporters cited neighborhood access and health benefits; critics raised cost, loss of diamonds and competition with private gyms.
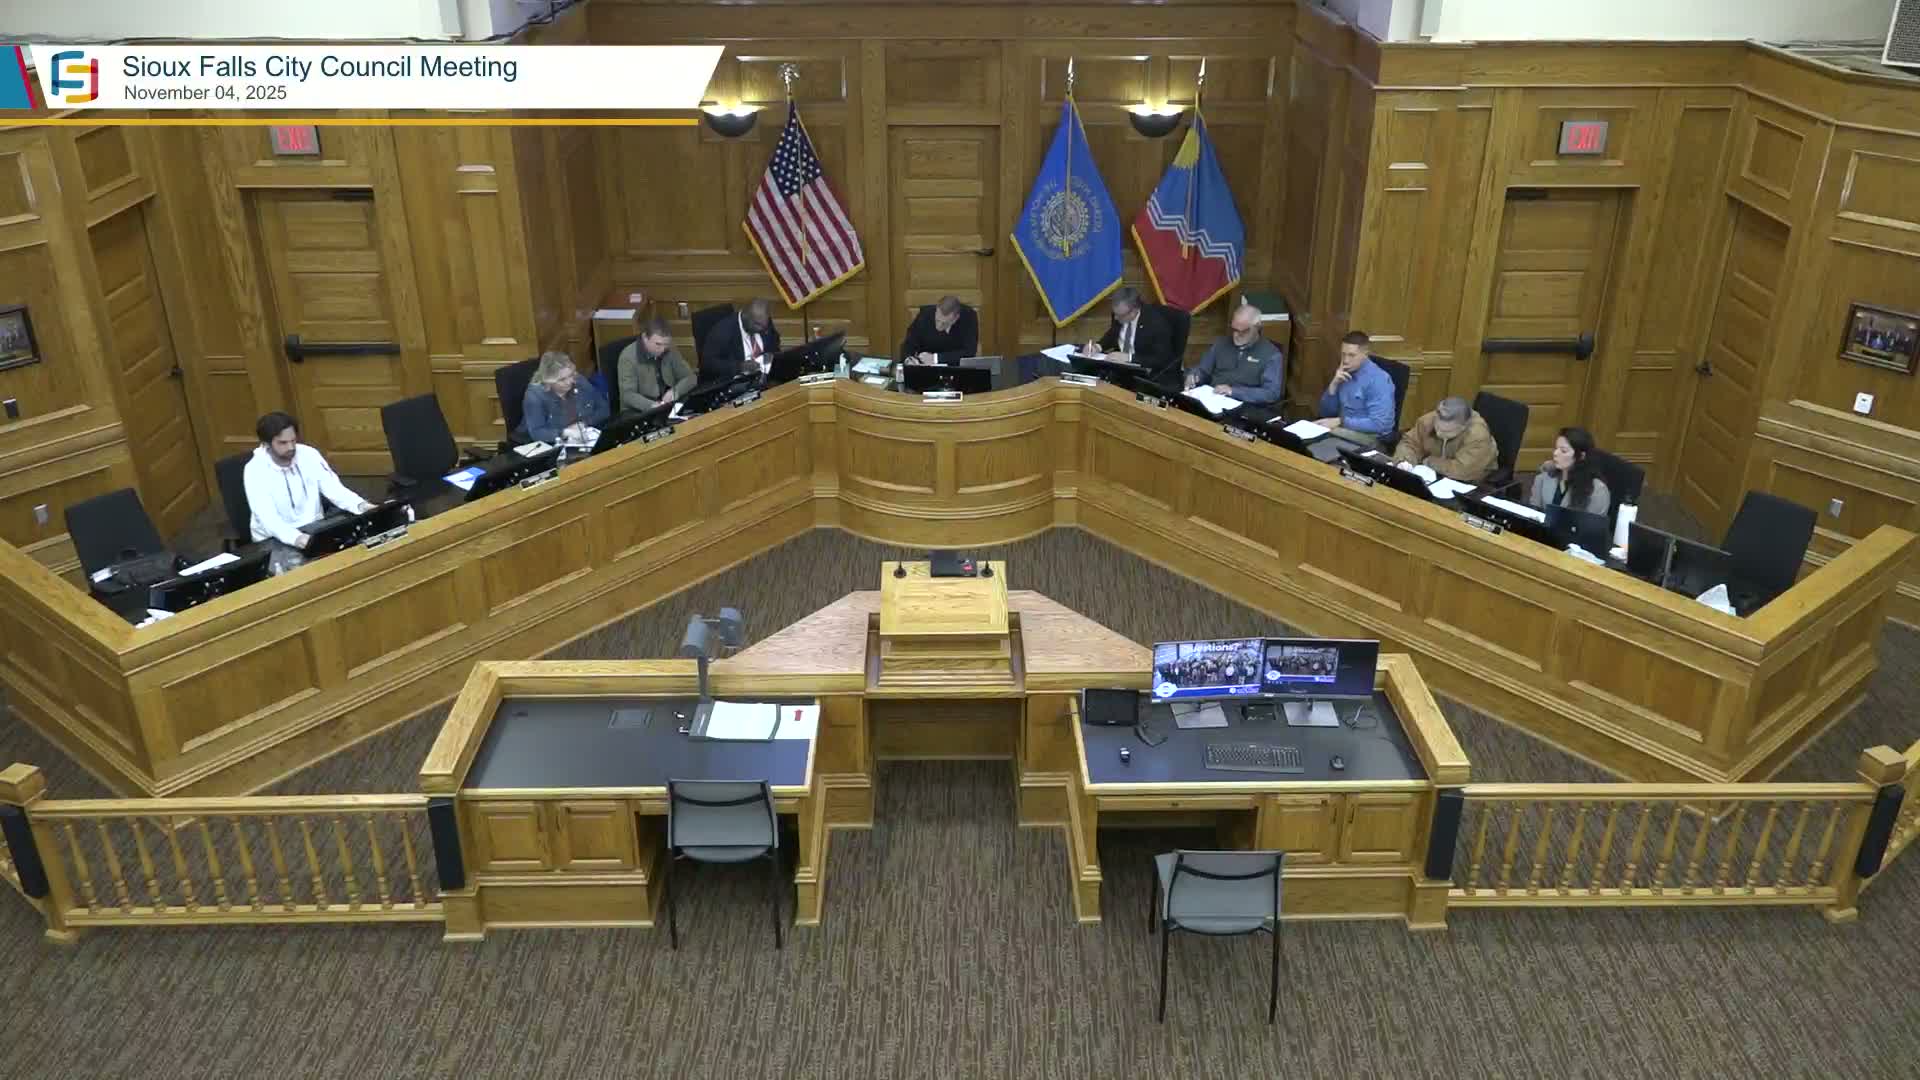
The Sioux Falls City Council narrowly approved schematic design plans Nov. 4 for a proposed 75,000‑square‑foot municipal recreation center at Frank Olson Park, a project intended to replace the park’s aged pool and expand year‑round recreational opportunities.
Parks Director Brett Hollars described the facility as a multi‑generational center featuring a leisure and lap pool, indoor playground and toddler area, gymnasium, indoor track, community meeting rooms and an entry‑level fitness area occupying about 7% of the footprint. Hollars told council that the design was refined through public engagement and a design advisory team; he said the city anticipates securing sponsorships and naming rights to support the project.
Public comment at the meeting was mixed. The Park Board chair urged support, saying the facility will reinvest in the neighborhood and expand affordable access to recreation services. Health‑care worker Zach Acquay and other residents emphasized health and prevention benefits and recommended adding indoor turf for multi‑sport use. Opponents, including long‑time users of the site and sports organizers, expressed concern about the loss of ball diamonds, tournament capacity and operational costs; Chester De Jong noted the plan’s pool lane lengths would not support some events previously held at Frank Olson.
Hollars outlined operational concepts including time‑limited free access to the indoor playground and daily blocks of free use for the gym and track; summer pool access would also be free for some uses. He said staff had studied control points and would require check‑in systems and front‑desk staffing to manage free access.
During council debate, supporters cited equitable access—particularly for neighborhoods with lower incomes near Frank Olson—and long‑term community benefits. Detractors warned the city risks competing with private fitness businesses and questioned whether the facility’s fitness area (about 7% of the building) was necessary. Councilor Seale and others cited the removal of softball fields and asked whether the city should focus on replacing the pool only or pursue a larger recreation center.
On the motion to approve the schematic design (item 31), the council voted 5–3: in favor were Councilors Sigourney, Spellerberg, Barranco, Cole and McCurries; opposed were Councilors Sale, Thomason and Bassey. Staff said the schematic approval allows the project to advance into final design and that additional design, procurement and budget details will return to council as the project proceeds.
Next steps include further refinements to schematic design, addressing public comments about programming and parking, and advancing design and construction schedules pending funding and procurement. Parks staff said the facility’s final cost remains subject to design choices and bids; the council has previously approved bond language that limits overall funding for the series of recreation projects.