Get Full Government Meeting Transcripts, Videos, & Alerts Forever!
Get email alerts on the Historic Landmarks Project Design topic
No spam. Unsubscribe anytime.
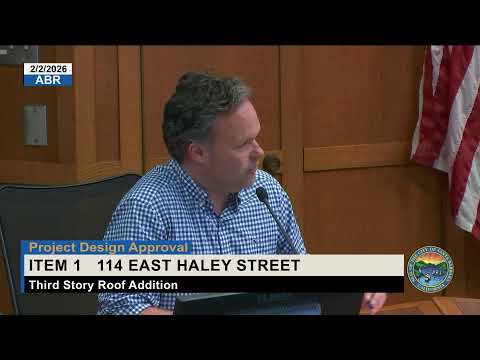
Historic Landmarks Commission continues 114 East Haley Street hotel design for further study
Summary
The commission continued a project design approval hearing for 114 East Haley Street, where applicants proposed exterior Spanish-style façade changes and two rooftop hotel units. Commissioners split over an elevator/stair tower and landscaping; the board voted to return the item to the full board with requested studies and a planting plan.
The Historic Landmarks Commission on Jan. 20 continued consideration of a project design approval for 114 East Haley Street after a detailed presentation by the applicant and extended board questioning.
The proposal, presented by Eric Baer of AB Design Studio and designer Will Rivera, would convert an existing office building to a hotel (the hotel use was previously approved) and add two rooftop hotel units, increasing habitable area by about 853 square feet and extending the existing elevator shaft one floor to serve the new units. Baer said the application focuses on exterior façade renovations and ‘‘proposing more appropriate Santa Barbara Spanish style architecture’’ to improve the building’s visual appeal.
Why it matters: commissioners said the project’s prominence on Haley Street makes its tower and street-facing materials a critical public-facing decision. Several commissioners praised landscaping and courtyard ideas but expressed concern that the new elevator/stair tower and a carved ‘‘scoop’’ or arch on the north façade do not sufficiently relate to surrounding buildings.
Key facts and procedural outcome: staff noted the project qualifies for an exemption from CEQA under Section 15301. The applicants said the proposed rooftop mechanical units are small, not visible at street level, and that the current application does not change parking or trash enclosures. After questions and debate, the commission voted to continue the item to the full board with direction to the applicant to study and return with revisions and additional materials.
Board concerns and requests: commissioners asked the applicant to: - Reexamine the north/elevator tower massing and whether the tower’s height and width can be reduced, including alternatives that keep the elevator shaft perimeter but reduce visible bulk. (Board members repeatedly asked for precedent studies to justify the carved arch.) - Study the carved ‘‘scoop’’/arch detail and provide photographic precedents if the design team wishes to retain it. One commissioner said the detail ‘‘seems out of character, out of place.’’ - Provide a full planting plan and rework the parking-lot landscaping so the lot reads more like a courtyard (suggestions included larger planters and different canopy trees and plant species). - Reconsider prominent north-facade lighting and provide more documentation on the light fixture called out on the elevation drawings.
Quotes from the hearing: applicant Eric Baer said, ‘‘We’re proposing more appropriate Santa Barbara Spanish style architecture and aesthetics, to improve the building and give the hotel more visual appeal.’’ In support of the continuance motion, a board member stated, ‘‘This scoop sort of arch seems out of character, out of place,’’ and called for a study of surrounding properties and precedent examples.
Vote and next steps: on a roll-call vote, the motion to continue carried (Chair Anderson voted no; all other present members voted yes). The motion directed the applicant to return with studies, precedent examples, a planting plan, and specific analyses of tower height and width, lighting, and buttress/opening dimensions. The commission requested the applicant return to the full board (not on consent) with those materials for further review.
Context and technical details: the applicants said the project remains within the site’s previously approved parking and trash arrangements and that the elevator tower is the existing shaft extended one level (the architects noted constraints such as hoist-beam headroom, reported in the section drawings as roughly 8 feet 4 inches). The applicants said some roof areas will be used for small private roof decks for guest use and larger communal roof-deck areas, and that mechanical equipment will be small split-system condensers located where they would not be visible from the street.
The commission adjourned at the conclusion of the session; the item will return with the requested additional documentation.