Get Full Government Meeting Transcripts, Videos, & Alerts Forever!
Get email alerts on the Land Use topic
No spam. Unsubscribe anytime.
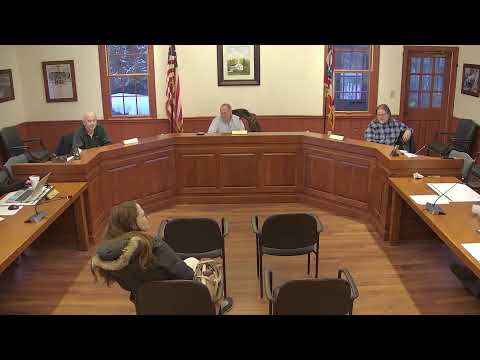
Architectural Review Board approves second-story addition at 116 Ashley Drive
Summary
South Russell Village’s Architectural Review Board approved ARB Case 26-01, a second-story addition and garage-top renovation at 116 Ashley Drive, after brief questions about insulation strategy and roof-material matching; the board moved, seconded and voted to approve as submitted.
South Russell Village’s Architectural Review Board approved ARB Case 26-01 on Feb. 3, authorizing a second-story addition and renovation over an existing garage at 116 Ashley Drive submitted by Continental Provincial Architecture on behalf of Ryan and Andrea Ward.
The board introduced the application and heard a short presentation describing the Wards’ goal to add bedrooms and "capitalize on some of the free real estate over the existing garage," according to a project speaker during the review. Board members discussed massing and how the new second floor would tie into the garage to balance the house’s proportions.
During technical review, a board member questioned the insulation approach shown on the plans, noting the drawings reference insulating at R‑7 and asking whether the design insulated the rafters rather than the ceiling joists. The presenter and board members discussed trade-offs for an 8‑foot ceiling and potential interference from ductwork or other services; the presenter said closed‑cell foam had been used in parts of the project.
The board also asked about exterior materials. A member said the applicant should match the existing roof material and shingles; the presenter responded that they would "match the existing roof and wheels" or make adjustments so the change would not be visible if perfect matching was not possible.
An ARB member moved to approve the application "as submitted," a second was recorded, and the chair called for the ayes. The motion carried with affirmative votes recorded.
The board discussed one construction detail after the vote: whether the existing attic‑mounted HVAC unit could handle the added conditioned space. Presenters noted potential filter access and capacity concerns, saying the unit’s configuration could make maintenance difficult; the board treated HVAC capacity as a follow‑up construction item rather than a condition of approval.
The meeting adjourned at 05:44.
Provenance: This article is based on the Architectural Review Board’s Feb. 3 meeting transcript and the presentation of ARB Case 26-01 (116 Ashley Drive).