Get Full Government Meeting Transcripts, Videos, & Alerts Forever!
Get email alerts on the Land Use topic
No spam. Unsubscribe anytime.
Yukon board approves variance to allow access for office-warehouse at 221 North 11th Street
Summary
The Yukon board voted unanimously to grant a variance allowing Pro Grade Construction LLC to access 221 North 11th Street from 11th Street for an office-warehouse development; the proposal drew questions about traffic, alternate access and neighborhood impacts.
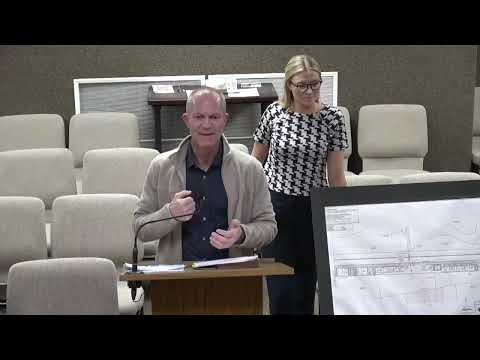
Caitlin Turner, representing Pro Grade Construction LLC, asked the Yukon board to grant a variance from the Unified Development Code to allow access to 221 North 11th Street from 11th Street so the property can be developed for office-warehouse use. "This property is at 221 North 11th," Turner said, describing the parcel as a long, narrow lot with railroad property to the north and farmland to the south.
The board’s discussion focused on access, traffic and the parcel’s unusual shape. An unnamed civil engineer who accompanied the applicant described the site as roughly "about a 100 feet wide by about 2,400 feet deep" and said the planned development includes 13 buildings totaling approximately 72,000 square feet of storage/warehouse. The engineer estimated peak-hour vehicle generation at roughly "13 to 18 trips" and said a full traffic study would likely cost about $15,000. "I think this produces, like, 13 to 18 trips or maximum trips during the peak hour," the engineer told the board.
Turner and the engineer told the board the site is effectively landlocked except for 11th Street; Turner said alternative access across adjoining parcels or to Main Street would require acquisition from other owners and that the proposal has been discussed with staff. "Based on those conversations ... we believe this to be a good infill development," Turner said, noting the intended office-warehouse use typically generates less traffic than residential development would.
Board members probed whether the city’s street classification or railroad issues affect access; the applicant said no railroad easement was required because the access would remain within the parcel. The engineer noted that the city follows ODOT functional classification for arterials and classified the section north of 66 as local, and reiterated that traffic capacity north of 66 is low compared with an arterial designation.
After questions from board members and a brief discussion of screening and fencing—Turner said the property would be screened, fenced and include security fencing—the board voted to grant the variance. An unidentified board member moved to accept the variance and another board member seconded; roll call votes recorded in the transcript show votes of "Yes" from Schaller, Carpenter, Floyd and Smith, after which Turner thanked the board.
The board also approved routine minutes from the 08/04/2025 meeting earlier in the session. During open discussion later, a board member announced they would resign from the board because they will no longer live in Ward 2; the member said the councilman has been notified and the vacancy will be addressed in the next month or two. The meeting then adjourned.
The Unified Development Code variance is limited to allowing access from 11th Street; further review on site design, any required PUD considerations and traffic mitigation was described as part of subsequent planning commission/city council review and related processes.