Get Full Government Meeting Transcripts, Videos, & Alerts Forever!
Get email alerts on the Planning Votes topic
No spam. Unsubscribe anytime.
Planning commission approves consent agenda and gives preliminary OK to Pearson Subdivision
Summary
At its Nov. 19 meeting the Orem City Planning Commission unanimously approved the consent agenda and granted preliminary approval for the two-lot Pearson Subdivision (1.13 acres); staff said existing historic structures on the site will remain.
The Orem City Planning Commission approved the consent agenda and granted preliminary approval for the Pearson Subdivision plat at its Nov. 19 meeting.
Consent agenda: The commission voted to approve minutes from the Nov. 5, 2025 meeting and other routine consent items after a motion and second; the transcript records unanimous "Aye" responses on the consent vote.
Pearson Subdivision (Item 4.1): Planning staff (Jared) presented the Pearson Subdivision, a 1.13-acre site proposed to be recorded as a two-lot residential subdivision. Staff said existing structures, including a historic cabin currently serving as a shed, would remain on proposed Lot 1; proposed Lot 2 would be approximately 7,992 square feet and lie in the R-7.5 zone while the majority of Lot 1 would be in R-8.
"There are already 2 lots here...but they've never been part of a subdivision before," staff said, explaining the code requires recording a plat to adjust lot lines and provide necessary easements.
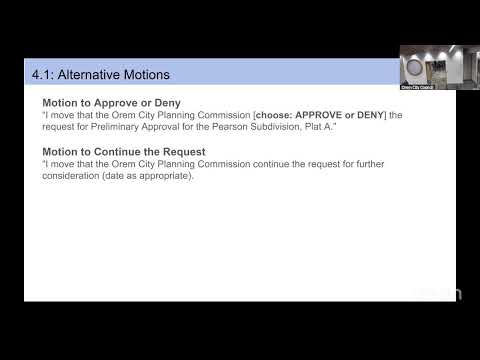
A commissioner moved to grant preliminary approval and a second was recorded; the commission voted "Aye" on the motion as recorded in the minutes and the item was approved.
What was decided: Preliminary approval was granted for the Pearson Subdivision plat. Staff said technical review committee comments and required easements have been addressed and that final plat adjustments will occur before recording.
What happens next: The preliminary approval allows the applicant to advance to final plat stages (engineering, easement adjustments, recording). Any missing final details will be handled through standard staff review and final plat procedures.