Get Full Government Meeting Transcripts, Videos, & Alerts Forever!
Get email alerts on the Zoning R5 Modeling topic
No spam. Unsubscribe anytime.
Lake Bluff commissioners debate R‑5 modeling, agree to anonymize concept studies and show 'by‑right' scenarios
Summary
Commissioners asked staff to produce anonymized 'concept' 3D models and 'by‑right' visualizations for R‑5 missing‑middle housing to avoid signaling specific parcels to developers; discussion also flagged upcoming state parking preemption affecting near‑transit projects.
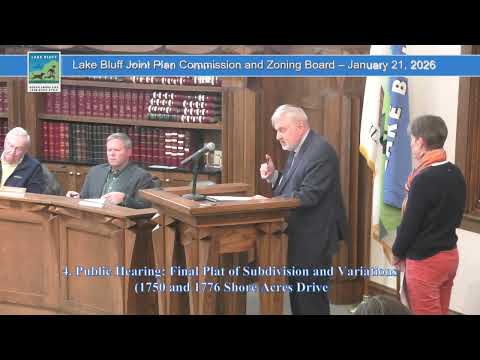
Lake Bluff staff and consultant Tuska presented conceptual three‑dimensional modeling on Jan. 21 to illustrate how smaller housing typologies — duplexes, triplexes and other "missing middle" forms — might fit within the R‑5 zoning district. Commissioners and members of the public engaged in an extended debate over whether to model real parcels (which residents fear will be read as targets) or to use anonymized "Anytown USA" examples coupled with clear disclaimers that exhibits are conceptual.
Drew Irvin, the village administrator, told the commission the drawings are a tool to translate visual preferences into draft code language and emphasized the exhibits are not a solicitation of redevelopment. "This is not a target," he said, explaining the intent is to show how scale, setbacks and bulk standards translate into code language rather than to single out specific properties. Several residents and property owners, including Mark Stolzenberg, urged the commission to hold a more fundamental discussion about which building typologies the village wants and whether the first step should be code language rather than specific site‑based models; Stolzenberg said, "I think we are a step ahead of ourselves here." (public comment)
Commissioners asked staff to: (1) produce anonymized concept exhibits or remove street names so the models do not imply imminent change to particular properties; (2) include a by‑right model that shows what could be built under current code; and (3) add large, clear disclaimers ("conceptual study") on any visual exhibits that use real parcels. The group also discussed a new state law limiting municipal parking requirements near transit hubs (often referred to in the meeting as the "People Over Parking" provisions), with staff noting the law may preempt some local parking rules as early as July 1, 2026, and that parking rules will be a factor in future R‑5 code deliberations.
No formal vote was taken; staff will return with anonymized and by‑right models and will work to clarify exhibit labeling and the relationship between visual studies and the draft code.