Get Full Government Meeting Transcripts, Videos, & Alerts Forever!
Get email alerts on the Zoning Land Use topic
No spam. Unsubscribe anytime.
Bloomington BZA approves duplex at 506 E. Wylie St. over neighbors’ objections about size and parking
Summary
The Bloomington Board of Zoning Appeals approved a conditional-use permit (CU-17-24) allowing a two-unit duplex at 506 E. Wylie St., finding the revised design met Unified Development Ordinance standards; neighbors raised repeated concerns about the building’s size, parking safety on the narrow street and neighborhood fit.
Bloomington — The Bloomington Board of Zoning Appeals on Sept. 19 approved a conditional-use permit to build a two-unit duplex at 506 E. Wylie St., despite multiple neighbors testifying that the proposed structure is too large for the block and will worsen parking and safety conditions.
Planning staff told the board the petition met the UDO’s duplex-specific design standards — roof pitch, front porch width and depth, front building setback and vehicle parking access — and recommended approval with two conditions. “The petitioners are here requesting conditional use approval to allow a dwelling, duplex use in the residential small lot zoning district,” staff said during the presentation.
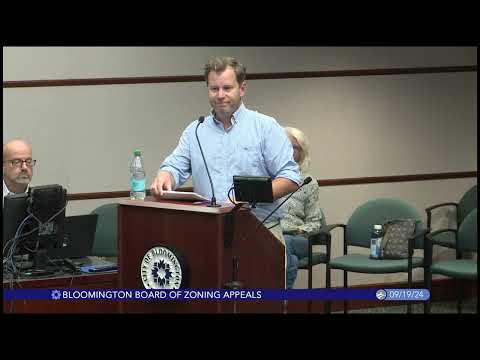
Petitioner representative Kaelin Evans described a redesigned building with two side-by-side three-bedroom units, reoriented roof gables, deeper porches and parking moved to the rear. Evans said the team “basically went back to the drawing board here and started from scratch” to respond to board feedback and to conceal parking from the street.
Neighbors who spoke at the hearing urged denial. Jan Sorby said she measured nine homes on the south side of Wylie Street and found an average size of 1,523 square feet; she said the petitioner’s building is “approximately 3,040 square feet” and urged the board to deny the permit. Adjacent resident Pat Medland and others warned that Wylie is a narrow street where added on-street parking could impede traffic and emergency access; Jim Opiate asked whether the city would install guardrails or restrict parking along a section with a steep drop-off.
John Lawrence, who identified himself as president of the Bridal Park neighborhood association, said neighborhood meetings showed broad opposition and recommended a smaller design (for example, two-bedroom units) to reduce massing and parking impacts. Deborah Meyerson, speaking in favor of approval, argued the plan complies with the UDO and the comprehensive plan and noted that a by-right single-family house could likewise be large and provide fewer housing units than a duplex.
Board members debated the tension between subjective design concerns and objective UDO compliance. Several members said the petitioner had addressed earlier concerns, the design meets the ordinance limits for height, setbacks and parking, and the revised driveway and internal turnaround reduce curb impacts. Other members said the full two-story form deviated from the one-story character of adjacent houses and said they would have preferred the earlier story-and-a-half approach.
A motion to approve CU-17-24 carried on roll call with the conditions that approval be limited to the design shown in the packet and that street trees be planted no more than 30 feet from center along the property frontage. The roll call recorded: Gary Clapper — No; Joe Throckmorton — Yes; Flavia Burrell — Yes; Bowler — Yes. The chair announced, “The petition passes.”
The board adjourned after the vote. The approval allows the petitioners to build the duplex as presented subject to the stated conditions; the transcript does not record subsequent building-permit steps, timing or a construction schedule.