Get Full Government Meeting Transcripts, Videos, & Alerts Forever!
Get email alerts on the Housing Infill topic
No spam. Unsubscribe anytime.
Board approves conditional use to split 1119 W. 8th into two units despite neighbor parking concerns
Summary
The Bloomington Board of Zoning Appeals approved CU‑54‑25 to convert a 5‑bedroom house at 1119 West 8th Street into a duplex, subject to conditions including rental inspection, one‑for‑one street‑tree replacement and Historic Preservation Commission review for exterior changes. Neighbors urged securing rear access to reduce curb cuts and parking impacts.
The Bloomington Board of Zoning Appeals on Dec. 18 approved a conditional‑use permit to convert the single‑family home at 1119 West 8th Street into a two‑unit dwelling.
Joe Patterson, zoning and long‑range planner for the city, told the board the 0.16‑acre lot sits in the Near West Side Historic District and meets the use‑specific standards for a duplex in the R‑3 district if conditions are met, including approval of any exterior changes by the Historic Preservation Commission and a rental inspection and permit prior to occupancy.
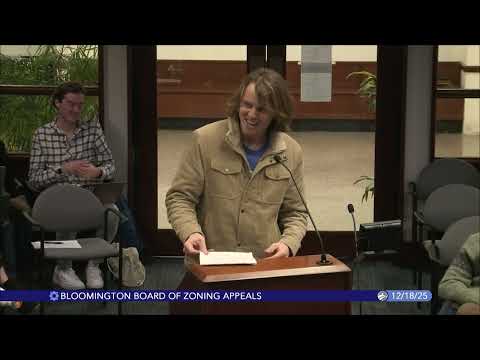
The petitioner said the existing five large bedrooms will be divided into two units, each with three bedrooms, and that the project would add one on‑site parking pad to meet the minimum parking requirement. "It is a very large house right now…this would work really well as a split duplex between the upper level and the lower level," the petitioner said, describing rear entry access for the upstairs unit and a proposed front driveway pad.
Neighbors urged the board to require a workable plan for rear access or shared easements to avoid additional curb cuts. Bill Bausch, a nearby landowner and member of the historic district design review committee, said the neighborhood had discussed the possibility of granting access from adjacent owners and warned that front curb cuts "lower the curb appeal" and could worsen on‑street parking and emergency access problems.
Patterson and other staff clarified that a rear access would require easement agreements with adjacent owners because there is no platted alley, and that the UDO allows an 18‑foot drive cut along the front. The petitioner said a single front parking pad meets code but that other configurations (including two side‑by‑side spaces) could be considered depending on impervious‑surface limits.
The board voted to adopt the staff findings and approve CU‑54‑25 subject to the conditions in the staff report, including the Historic Preservation Commission review for any exterior changes and a rental inspection and permit.
The petitioner retains the option to use any unused presentation time to address further questions before final permits. The board recorded the approval by roll call and announced the petition granted.