Get Full Government Meeting Transcripts, Videos, & Alerts Forever!
Get email alerts on the Multifamily Mixed Use topic
No spam. Unsubscribe anytime.
Alliance and Motamedi team propose up to 315-unit mixed-use PD on Broadway; council raises traffic and density concerns
Summary
Alliance Residential and local partners presented an urban-footprint PD for roughly 13 acres on Broadway (8.72 acres MF tract) proposing up to 315 multifamily units (applicant proposing 307), with a committed minimum of 5,000 sq ft commercial on Broadway; council and PNZ praised the design but asked for traffic analysis, phasing assurances, fencing standards and clarification on parking and school impacts.
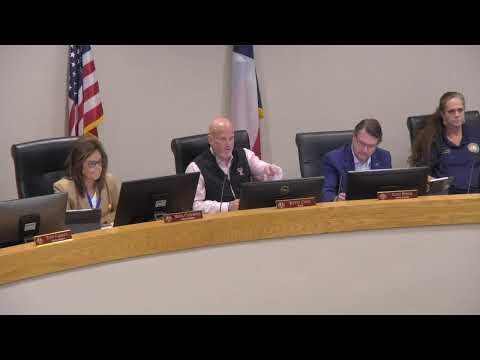
Developers with Alliance Residential and the Motamedi family presented a mixed-use planned development concept on Sept. 8 for a roughly 13.3-acre property on Broadway between Manville Road and Cullen, proposing a split with about 8.72 acres for up to 315 multifamily units and about 4.5 acres retained as general business frontage. The applicant described an urban-footprint product—two four-story buildings with interior corridors and elevators—targeted at one- and two-bedroom, market-rate units (no three-bedroom units).
Alan Mueller introduced the project and said the team included Nick Modemedi and David Adame of Alliance Residential. David Adame described amenities including courtyards, a resort-style pool, coworking spaces and roughly 7,000 sq ft of clubhouse/leasing space. The applicant said parking calculations target 1.5 spaces per one-bedroom and two spaces per two-bedroom (overall ~1.62 parking ratio). The presentation noted the multifamily component’s estimated value at about $49 million and an estimated annual city property tax yield in excess of $300,000; the applicant estimated roughly 50 school-age children at full occupancy.
Alliance and the Motamedi family committed in the PD concept to commence construction on at least 5,000 sq ft of commercial frontage uses before the multifamily is delivered. They told council the site is constrained by an east–west pipeline and argued the mixed-use split best meets the Broadway corridor and PEDC Avalon Terrace target-area goals.
Reaction split along familiar lines: many Planning & Zoning commissioners praised the urban design and walkable commercial node; some councilmembers and one commissioner expressed concern about adding more rental apartments in an area with existing multifamily. Councilmember Patel cited policing and fire-run data at a nearby address (he said 177 police calls and 57 fire calls in 12 months) and said he prefers ownership housing. The applicant and an Alliance representative responded that the proposed project is market-rate (no subsidized units) and different in management and operations from nearby subsidized properties.
Council and PNZ asked staff and the applicant to complete a full traffic impact analysis (TIA) and to verify school-bus pickup locations; they discussed fencing standards along the GB tract and whether an upgraded masonry buffer should be required depending on what develops adjacent to the site. Staff said deviations are expected (density, height, open space) and reiterated that the formal PD submittal will be the venue for precise phasing, TIA, parking and open-space calculations.
Next steps: applicants were invited to return with a formal PD submittal including the TIA, final parking calculations, detailed open-space accounting and proposed PD language tying the 5,000 sq ft commercial commitment to phasing.