Get Full Government Meeting Transcripts, Videos, & Alerts Forever!
Get email alerts on the Land Use Development topic
No spam. Unsubscribe anytime.
Woodside Homes pitches 115‑acre Lemoore development, asks council for general‑plan support
Summary
Woodside Homes asked the Lemoore City Council for early feedback on a proposed 115‑acre neighborhood that would require a general‑plan amendment. The company said the plan would deliver roughly 420–430 homes, two parks (one in phase 1) and would be developed in phases after due diligence and entitlements.
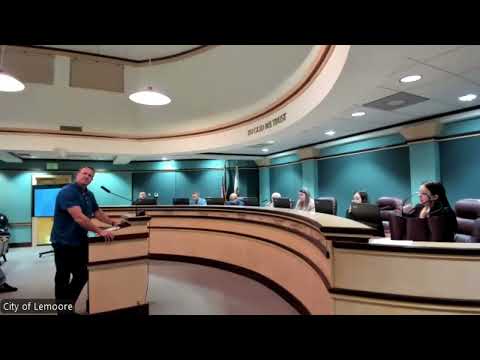
Woodside Homes representatives presented a concept plan Feb. 3 to the Lemoore City Council for a roughly 115‑acre development on a parcel currently owned by Stephen Walker. Matt Smith, a Woodside Homes representative, told the council the site is not inside the city's current general plan and would need a general‑plan amendment before entitlements could proceed.
Smith said the proposal includes a mix of lot sizes — examples discussed were about 50 by 100 feet (approximately 5,000 square feet), 60 by 120 feet (about 7,200 square feet) and some larger 70 by 120‑foot lots (around 8,400 square feet). He said the team had adjusted the map in response to council feedback to increase some lot widths and to include two parks, placing one park in phase 1.
"We only really want to move forward with the project if we feel like the city's with us and gonna work with us," Smith said, asking for council reaction that would shape whether Woodside spends corporate resources to buy the property and pursue entitlements. He added that Woodside currently holds the property under contract and is conducting due diligence including soil and environmental studies.
The company said it anticipates a phased development with an eventual yield the team estimated in the low‑ to mid‑400s of homes. Smith described a likely buildout pace of roughly 4–5 home closings per month across product lines — a rate that would lead to a multi‑year buildout (he estimated about seven to eight years) after entitlements and approvals.
Council members focused questions on parks and recreation amenities, traffic and access, and product mix. Several council members urged inclusion of multiuse park features such as backstops or fields to support youth sports; Smith said the storm‑drain basin was being considered as a dual‑use amenity that could serve as recreation space when dry. On access, Smith said the developer would coordinate with the city engineer about potential turn lanes or acceleration lanes and seek at least two points of access for circulation.
Smith described Woodside as a higher‑end production builder (owned by Sekisui House) and said the firm typically offers multiple plan types and structural options rather than a single fixed product. He said the company would return to the planning commission and city council with a tentative map and the required general‑plan amendment and CEQA review if corporate approval follows the due‑diligence phase.
The council did not take action at the study session; staff and the developer agreed the next steps are for Woodside to complete due diligence (the company estimated three to four months of studies and corporate review) and, if it proceeds, to file entitlement applications including the general‑plan amendment and tentative map.
The developer identified a series of public‑process milestones: planning‑commission review of the tentative map, a city‑council hearing for the general‑plan amendment and subsequent entitlement hearings. The presentation closed with Woodside asking for the council’s continued engagement as the company decides whether to purchase the property and move forward.