Get Full Government Meeting Transcripts, Videos, & Alerts Forever!
Get email alerts on the Design Review topic
No spam. Unsubscribe anytime.
Neighbors press commission on scale, ADU use and visible solar panels in 22 Green Street concept review
Summary
Architect‑owner Kirsten Thoth presented a concept for 22 Green Street including a gable roof change, a 14×15 rear addition, a ~250‑sq‑ft ADU and visible solar panels; neighbors raised concerns about streetscape impact, inconsistent guideline application, and visible panels, and staff said design‑guidelines work is underway.
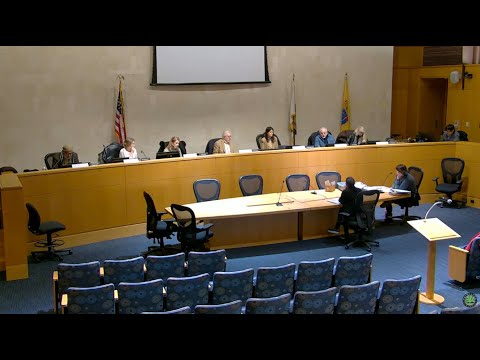
Kirsten Thoth, an architect and owner, presented a concept plan for 22 Green Street at the Jan. 26 Princeton Historic Preservation Commission meeting that prompted extended discussion and public comment about scale, preservation standards, ADU use and visible solar panels.
Thoth described a two‑story rear addition roughly 14 by 15 feet, a front roof re‑pitch to a 9½‑in‑12 gable (which staff said could be treated as adding a half story), replacement of many windows with Marvin products, new siding on the sides and rear, porch repairs and a detached ADU of about 250 square feet intended as a studio. She said the project would increase the house from about 1,530 to 1,908 square feet (an increase of roughly 370 square feet) and that solar panels would be sited on the gable sides and rear roof where visibility from the street was limited in her view.
Neighbors raised objections. Yana Moore (19 Green Street) urged clearer, enforceable neighborhood design guidelines and warned that visible solar panels and incremental changes have, in her view, shifted the district away from the intent of its designation. Moore also reiterated concern that the commission had previously failed to prevent an unpermitted demolition in the Witherspoon‑Jackson neighborhood. In the meeting’s discussion, commissioners questioned whether the proposed roof change would alter the street character, whether replacement materials should be strictly in‑kind, and whether documentation of original fabric existed for features such as porch brackets.
Staff summarized review criteria about compatibility with the individual resource and the district, and said the design‑guidelines committee (which includes Julie Leighton and other commissioners) has been drafting guidelines chapter by chapter and expects further work in the coming months. Thoth and commissioners discussed tradeoffs between preservation and sustainability; Thoth said she is attempting to maximize solar generation while minimizing visual impact and noted prior approvals in the district for visible panels on gable faces.
No binding decision was made at the concept review. Commissioners requested additional documentation on historic fabric, clearer streetscape views for context, and clarified that zoning variances will be required for the project because the lot is narrow and nonconforming.