Get Full Government Meeting Transcripts, Videos, & Alerts Forever!
Get email alerts on the Subdivision topic
No spam. Unsubscribe anytime.
Ocala planning board approves 97‑lot single‑family subdivision SUB25‑0006
Summary
The Planning and Zoning Commission approved a conceptual plan for SUB25‑0006, a 97‑lot single‑family subdivision on about 26 acres, after staff said it met the planned‑development standards; a nearby resident urged preservation of single‑family character.
The Ocala Planning and Zoning Commission voted to approve the conceptual subdivision plan SUB25‑0006 for a 97‑lot single‑family development on roughly 25.99 acres.
City planner Karen Kupp told the commission the plan calls for 97 single‑family residential lots, six tracts and 0.54 miles of roadway, with a proposed 50‑foot right of way, sidewalks on both sides and minimum lot sizes around 4,500 square feet. She said internal roads and storm drainage will be maintained by a homeowners association and potable water, sanitary sewer and roads will be publicly maintained after a standard one‑year maintenance period. “The conceptual approval is required prior to submittal of the improvement plans and staff is recommending approval of the conceptual subdivision plan as shown,” Kupp said.
During public comment, Gerald Strand, a nearby resident at 1516 Northeast 12th Street, said he and his neighbors prefer single‑family homes and expressed concern about nearby multifamily development and impacts to property values and neighborhood character. “We love the single family homes,” Strand said, asking the commission to consider residents’ concerns.
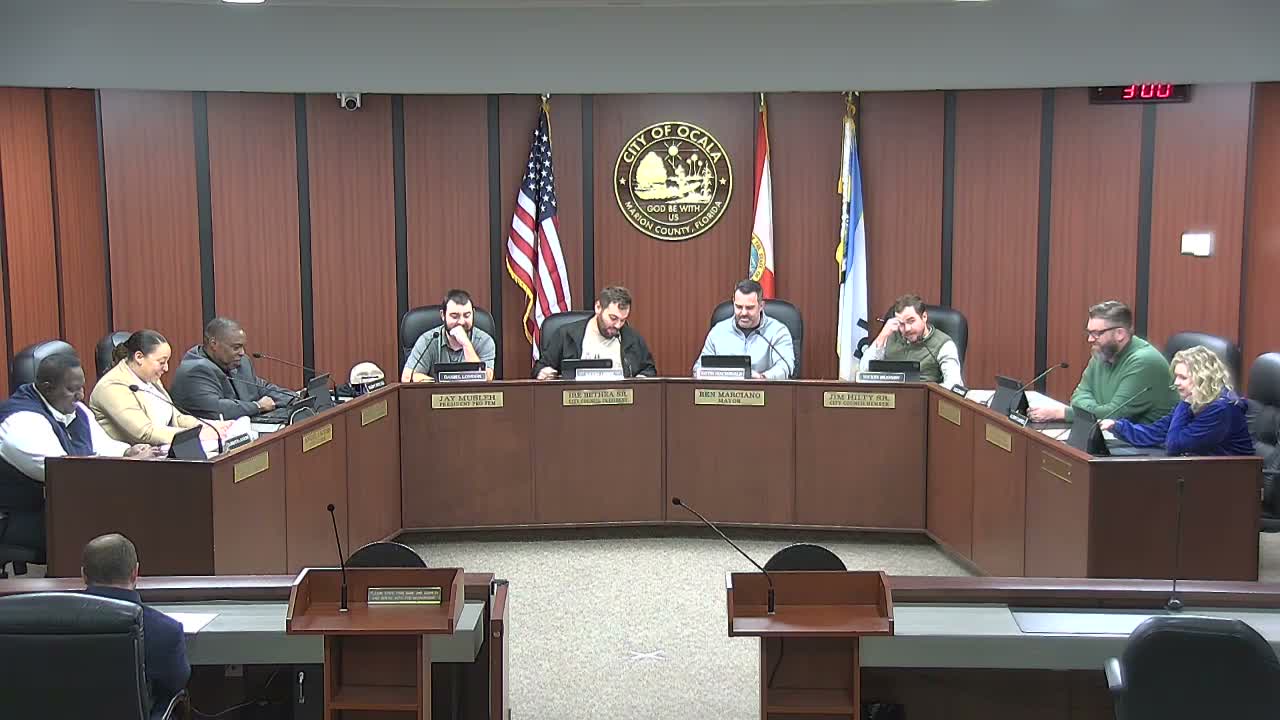
Commissioners clarified that the submission is for single‑family detached lots with five‑foot side setbacks (creating at least 10 feet between houses) and not attached multifamily units. After discussion, a motion to approve the conceptual subdivision passed on roll call with recorded Ayes from Mister Lopez, Mister Jenkins, Mister Branson, Mister Carlock, Mister McDonald, Mister Martin and Mister London.
Next steps: conceptual approval allows the developer to submit improvement plans; staff noted required right‑of‑way dedications and that the plan must conform to the approved PD plan and standards book before final platting.