Get Full Government Meeting Transcripts, Videos, & Alerts Forever!
Get email alerts on the Zoning Variances topic
No spam. Unsubscribe anytime.
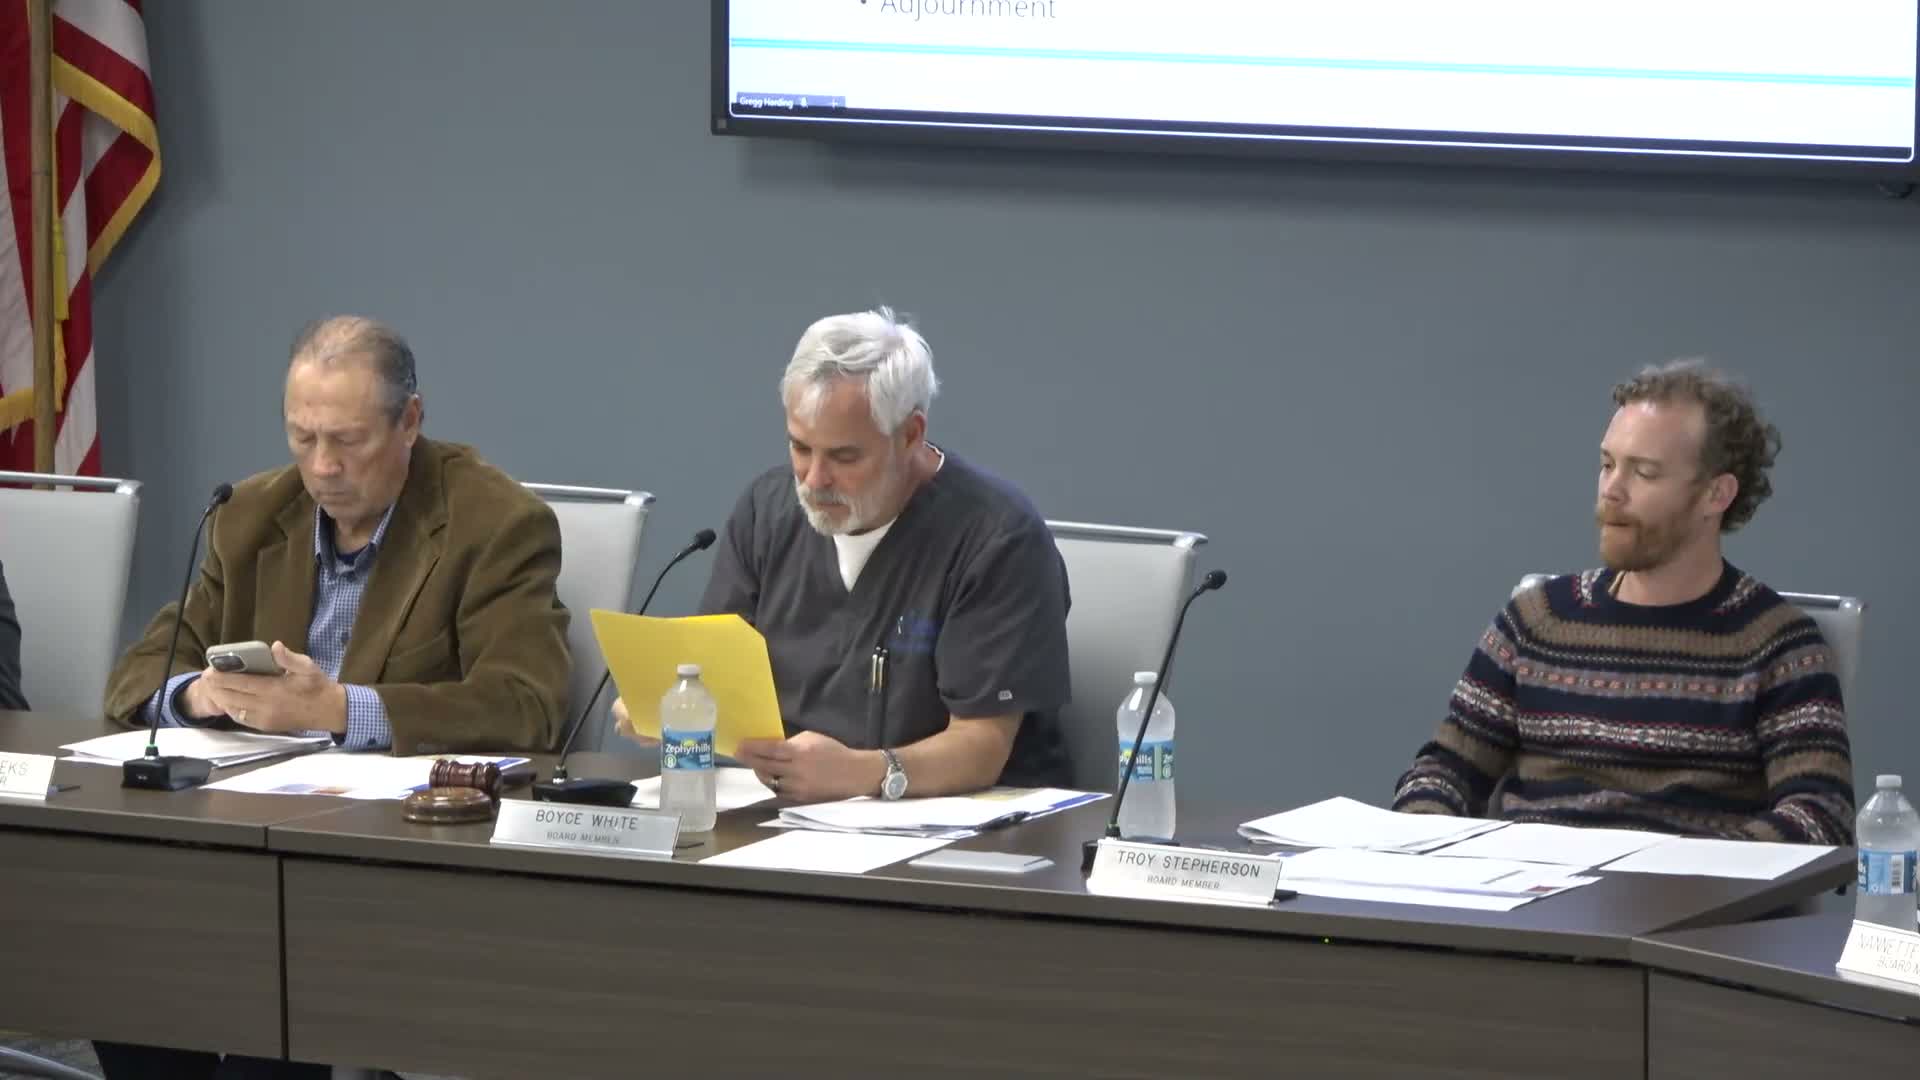
Pensacola ZBA grants three variances to allow ADU and porch at 1790 East Anderson Street
Summary
After a detailed presentation and neighbor comment, the Zoning Board of Adjustments approved three separate variances for 1790 East Anderson Street to allow a rear ADU (increasing rear-yard coverage to 36.7%), a reduced secondary side-yard setback, and a slightly reduced front-yard setback for a new porch.
The Pensacola Zoning Board of Adjustments voted to grant three separate variances for a renovation and accessory dwelling unit (ADU) at 1790 East Anderson Street.
Randy Maxwell, the applicant’s agent, told the board the proposal adds a two-car garage with an apartment above at the rear of the corner lot and retains an existing 250-square-foot storage shed. Maxwell said the site’s roughly 4.5-foot grade difference to 18th Avenue and the lot’s corner geometry make the minimum proposed garage footprint necessary to provide workable parking and safe circulation. ‘‘We’re proposing the minimum size for a functional two-car garage,’’ Maxwell said while explaining that the ADU would be recessed about 3.5 feet into the ground to reduce its vertical profile.
Property owner Ernie Henderson said lowering the ADU into the ground would keep the new building more in scale with the block, where two-story houses are uncommon. Neighbor Glenda Amos, who lives across the street, testified she supports the plan and that shifting access to 18th Avenue would reduce the hazardous backing maneuvers the property’s current driveway requires.
Board members reviewed the seven criteria in the Land Development Code for granting variances, focusing on the site’s corner lot, the large right-of-way adjoining the property, and the minimal nature of the requested increases. One member said the proposal ‘‘improves safety’’ by providing off-street parking rather than requiring vehicles to back onto Anderson Street. After discussion, the board treated each request as a separate motion and vote. The board approved the increase in rear-yard coverage (to 36.7%) unanimously, later approved the side-yard setback reduction (staff recorded the tally as 6–3), and approved the front-yard setback reduction to allow an approximately 8-foot porch. The chair announced that ‘‘all three variances were granted.’’
The decisions allow the applicant to construct the ADU and front porch as presented; board members noted that any significant change to the approved plan could require a return to the board. The applicant said they will work with staff on final permitting and site plan details.
The board’s action was taken following the quasi-judicial hearing process with witnesses and staff sworn during testimony. No further public hearings on this application were scheduled at the meeting.