Get Full Government Meeting Transcripts, Videos, & Alerts Forever!
Get email alerts on the Infill Development topic
No spam. Unsubscribe anytime.
Board approves variance for substandard lot at 425 E. 52nd St.; neighbor questions setbacks
Summary
The board voted to allow construction of a 2,509 sq ft single-family home on a substandard 5,820 sq ft lot at 425 East 52nd Street, finding the request "minimal and reasonable" given historic platting; an adjacent property owner questioned how close the structure would be to his home.
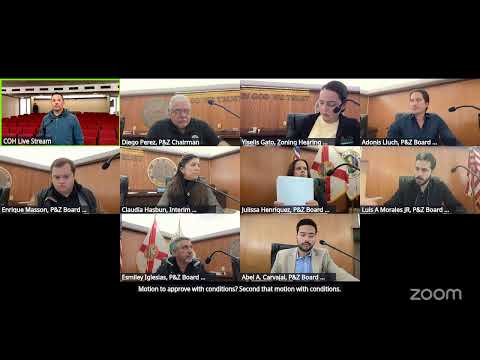
The City of Hialeah Planning & Zoning Board voted Jan. 28 to approve a variance permitting construction of a single-family home on a substandard lot at 425 East 52nd Street, subject to conditions including site-plan, concurrency review and a declaration of restrictions.
Planning staff described the lot as approximately 5,820 square feet — platted in 1929 as a 60-foot-wide parcel — and said the proposal was for a 2,509-square-foot, one-story residence with three bedrooms and three bathrooms. Staff said the submitted site plan met front, rear and side setbacks and provided about 2,911.3 square feet (roughly 50%) of pervious area, exceeding the minimum 30% requirement. Staff concluded the lot was platted prior to adoption of current minimum lot-size and width rules and therefore the variance was "minimal and reasonable." "Based on the staff analysis, the subject lot was platted prior to the adoption of the minimum lot width and minimum lot area requirements of the City Of Hialeah code of ordinances," staff said.
At the public hearing, Rafael Bermudo, who identified himself as the owner of adjacent properties at 435 and 449 East 52nd Street, asked how close the new construction would be to his property, noting he had just learned the proposed house would be over 2,000 square feet. He asked specifically whether the eastern wall of the new house would be seven feet from his property; planning staff replied that the proposed eastern wall would indeed be approximately seven feet from the property line, exceeding the six-foot minimum.
After public comment, the board voted to approve the variance with conditions including filing a declaration of restrictions to develop in substantial accordance with the plans signed 12/17/2025, submission of two sets of architectural plans, initiation of site-plan and concurrency review, and obtaining street-department approval for the proposed driveway approaches. The clerk recorded affirmative votes and announced the item had been approved with conditions. The matter will move forward to City Council for the Feb. 24, 2026 hearing.