Get Full Government Meeting Transcripts, Videos, & Alerts Forever!
Get email alerts on the Setback Variance topic
No spam. Unsubscribe anytime.
Hialeah board approves legalization of existing roof terraces at 161 E. 43rd St. with conditions
Summary
The Planning & Zoning Board approved a request to legalize several existing roof terraces at 161 East 43rd Street despite reduced side and rear setbacks, imposing six conditions including building permits, drainage plans, and pervious-area corrections.
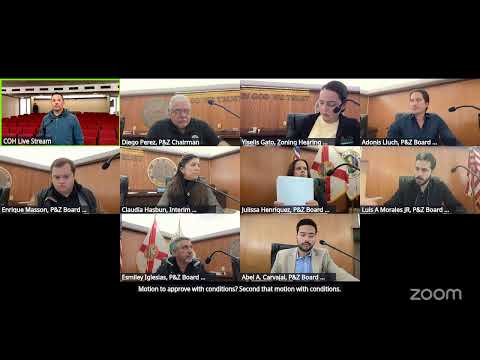
The City of Hialeah Planning & Zoning Board approved a request on Jan. 28 to legalize multiple existing roof terraces at 161 East 43rd Street, despite reduced setbacks, voting in favor after staff recommended approval with conditions.
Planning staff told the board the property — a roughly 8,280-square-foot lot with a 2,089-square-foot single-family home built in 1952 per Miami-Dade County Property Appraiser records — had several existing terraces that did not meet current setback rules. Staff said the request would legalize an aluminum roof on the west side that provides an interior west-side setback of 2 feet, 9 inches where 6 feet are required, a wood-covered terrace that provides 0 feet where 6 feet are required, and a north-side aluminum terrace that provides a rear setback of 5.77 feet where 20 feet are required.
Staff recommended approval, concluding the reduced setbacks "do not negatively impact the adjacent property" because the structures are accessory, low in height and do not drain onto neighboring lots. "Recommendation as staff, approval with conditions," staff said.
The board approved the measure with conditions intended to bring the property into regulatory compliance and to address stormwater: (1) applicant must apply for and obtain building permits to legalize the roof terraces; (2) terraces must remain open on all sides; (3) revise the site plan to demonstrate the minimum required pervious area (staff cited a minimum pervious area requirement and a numeric target of roughly 2,484 square feet in the staff presentation); (4) indicate a minimum of 2 feet drainage separation on both sides of the driveway; (5) submit civil stormwater runoff plans as part of the building-permit application (particularly for Terrace #2); and (6) no additional expansions, enclosures, or modifications to the existing terraces shall be permitted without proper permitting and zoning review.
During the public portion there were no additional speakers questioning the merits of the proposal. The board moved to approve the item, and multiple members voted 'Yes' on the record; the clerk announced that the item had been approved with conditions. The staff report and the board’s conditions will be compiled into a resolution to be forwarded to city council for consideration at its Feb. 24, 2026 hearing."