Get Full Government Meeting Transcripts, Videos, & Alerts Forever!
Get email alerts on the New Construction Historic District topic
No spam. Unsubscribe anytime.
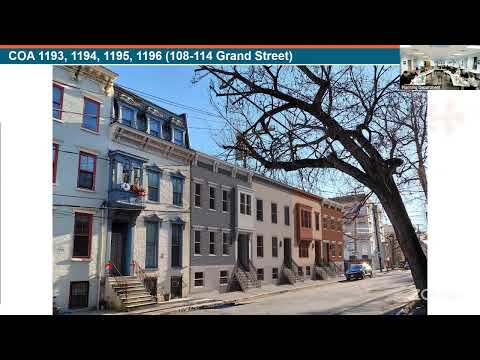
Commission approves Grand Street new-construction COAs with conditions on windows, stoops and material palette
Summary
The Historic Resources Commission approved COAs for Community Builders’ Grand Street project (108–114 and 70 Grand Street) with conditions requiring revised door and oriel proportions, transoms or trim to raise door presence, more consistent brick color, detailed stoop sections, and staff review of specified details.
The Albany Historic Resources Commission voted to approve certificates of appropriateness for Community Builders’ Grand Street project — covering 108–114 Grand Street (a series of four new-construction residential/commercial units) and a separate proposal for 70 Grand Street — while imposing a set of design conditions and staff review items.
Staff summarized prior concept-review comments and asked the commission to focus first on 70 Grand Street and then on the four-building grouping. The applicant team — Angelo Germano (project architect, shared line design), Ben Palmer (development project manager, Mansion Initiative) and Hassan Bahar (design and construction manager) — presented updated elevations and a side-by-side rendering showing changes made in response to earlier feedback.
Commissioners’ substantive comments centered on proportions and district compatibility: they recommended reducing the projection depth of an oriel or converting to a shallower bay, raising door heights (suggested moving from 6-8 to 7-foot doors), introducing a transom or additional trim above the center double doors to increase vertical emphasis, tightening brick color variation to a more monochromatic palette, and providing textured stoop details rather than plain poured concrete. Staff asked for scaled elevations showing adjacent structures and a stoop section detail for final review.
On the windows, commissioners recommended 2-over-2 sash on specific facades (including 110 and 114) so the building aligns with neighboring rhythm; they also asked that the center cornices be increased in depth to better match block scale. The applicant team said some design choices reflected sidewalk grade and the need to accommodate required roof insulation and screened solar panels at parapets.
After discussion the commission moved to approve the COAs with conditions: (1) revise the center double doors to add a transom or other trim and raise the visual door height so the oriel and door relationship reads properly, (2) reduce brick color variation and specify more consistent shades, (3) provide stoop section detail and specify textured finish for stoops, (4) increase cornice projection on specified buildings subject to staff approval, and (5) adopt 2-over-2 window sash for identified facades; final details were to be reviewed and approved by staff. The motion passed.
Provenance: Item read into record SEG 858; applicant introductions SEG 910–917; oriel/door and window discussions SEG 972–1012 and SEG 1094–1114; brick palette discussion SEG 1206–1240; stoop and threshold discussion SEG 1324–1340; archaeology mention SEG 1889–1916; motion and vote SEG 1949–2050.