Get Full Government Meeting Transcripts, Videos, & Alerts Forever!
Get email alerts on the Municipal Complex Design topic
No spam. Unsubscribe anytime.
Hubbardston committee asks architect for revised program list as members debate elevator, assembly room and shared police-fire spaces
Summary
At a Feb. 3 meeting, the Town of Hubbardston Municipal Complex Building Committee discussed schematic design choices — including the location of the assembly room, bathroom counts and an ADA-accessible elevator — and asked the architect for a revised program list and updated drawings within about a month.
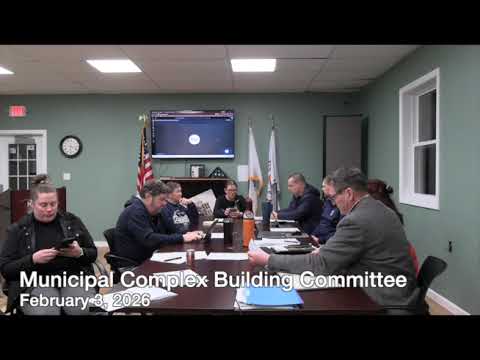
The Town of Hubbardston Municipal Complex Building Committee met Feb. 3 to review schematic designs for a combined town-hall, police and fire facility, pressing the architect on program layout, circulation and accessibility while agreeing to ask for a formal program list and revised drawings in about a month.
The committee opened the meeting by approving previously circulated minutes after Speaker 3 moved to “approve as written” and the committee affirmed the motion by voice vote (SEG 017–019). Speaker 1 told members a new committee charge had been posted on the town website and introduced Mel as the municipal representative (SEG 030–038).
Why it matters: committee members said the plan must balance public access and operational efficiency — ensuring residents can use customer services easily while keeping secure police and fire functions separate. Several members said the building’s circulation and the location of high-occupancy spaces will affect plumbing, code compliance and long-term operating costs.
Key points and decisions
Financial snapshot and procurement: Speaker 3 said the town ledger currently reflects roughly $160,000 in related funds but cautioned some of that amount had been appropriated in prior warrants and is under reconciliation by a CPA hired by the Select Board (SEG 096–106). Speaker 6 noted the town website’s project outline lists “about a 130,000 for the RFQ for design services,” and members discussed whether cost estimating was included in the current contract scope (SEG 197–201, SEG 204–226). Speaker 9 confirmed the contract covers design phases (schematic through construction documents and construction administration) but said cost estimates are typically hired separately if not included in the contract (SEG 2040–2064).
Layout, shared spaces and department adjacencies: Fire and police representatives described detail-level changes they want — gear-locker dimensions, apparatus-bay orientation, and exercise/training spaces for public safety staff — and said those specifics are likely to require minor room-size tweaks rather than a footprint change (SEG 250–283). Committee members extensively debated whether to locate town offices on the first or second floor and whether the assembly/training room should have an exterior entrance for public access. Several members favored consolidating the town’s administrative staff on one floor for operational efficiency and suggested using the elevator for public access to upstairs offices if the committee elects to place municipal services there (SEG 712–746).
Accessibility and code issues: Members repeatedly raised ADA and egress concerns. Bathroom counts tied to assembly-room occupancy were flagged as code-driven and therefore potentially costly to change; plumbing locations and occupancy loads drove much of the discussion about whether the assembly room should be relocated nearer the building entrance (SEG 780–828, SEG 611–646).
Designer’s next steps and schedule: Architect/designer Speaker 9 told the committee he will prepare a detailed program list that specifies room sizes, counts and adjacencies and asked members to review and return comments; he estimated about a month to prepare a revised set of drawings for the committee to examine and vote on milestone approvals (SEG 2150–2156, SEG 2030–2036). The committee asked departments to supply names, staffing numbers and adjacency preferences and tentatively scheduled a follow-up meeting for the 20th to review the program list and updated designs (SEG 2594–2609, SEG 3018–3036).
Quotes that capture the meeting
• "We have a new charge now that's been finalized. It is on the website," Speaker 1 said when introducing the municipal representative. (SEG 030)
• "It appears as though there's a 160,000, as I shared with you, in funds," Speaker 3 said, noting that a CPA was reconciling the town ledger. (SEG 106)
• "It had about a 130,000 for the RFQ for design services," Speaker 6 said, prompting further budget and scope questions. (SEG 199)
• "The first thing that we need to do is a program list," Speaker 9 (the designer) told the committee, asking the members to supply department names, room counts and adjacency needs. (SEG 2150–2156)
What the committee left unresolved
No final changes to the plan were adopted at this meeting. Committee members agreed on process steps — provide the designer a program list, get revised drawings and reconvene — but left significant decisions (assembly-room relocation, final bathroom counts, and whether town offices move upstairs) for later design iterations informed by the program list, cost estimates and the CPA’s reconciled financials.
Next steps and meeting timetable
The committee asked each department to supply specific staffing counts and adjacency constraints and asked the designer to submit a program list and revised drawings in roughly one month. Members tentatively set a follow-up meeting for Tuesday the 20th to review materials and consider milestone votes (SEG 3018–3036).
The meeting adjourned after a motion to close was seconded and approved by voice vote. (SEG 3189–3194)