Get Full Government Meeting Transcripts, Videos, & Alerts Forever!
Get email alerts on the Public Infrastructure topic
No spam. Unsubscribe anytime.
BZA approves Stone Ridge Baptist Church variances — impervious cover, height and airport overlay (subject to INDOT/FAA review)
Summary
After public debate about flooding and drainage, the BZA approved three variances enabling Stone Ridge Baptist Church to build a new facility across three parcels, but the steeple height approval is conditioned on required INDOT/FAA tall‑structure clearances. Stormwater detention and drainage requirements will be enforced through site‑plan review.
The Monroe County Board of Zoning Appeals voted 5–0 to approve three variances for Stone Ridge Baptist Church’s proposed new campus at 5510 and 5560 West State Road 48: a combined impervious‑cover allowance, a building‑height variance and an airport‑overlay steeple‑height variance. The board conditioned the steeple approval on the church securing any state or federal tall‑structure clearances (INDOT/FAA) required by the airport overlay review.
Planning staff had recommended denial, citing an estimated 82,000 square feet of impervious cover under the conceptual design and noting the site lies within the Cave Creek Critical Watershed and the airport horizontal zone. Staff said the applicant could reduce impervious cover by reconfiguring the development onto the agriculturally‑zoned parcels or seek a rezone to a business district.
Church representatives and the project civil engineer explained practical difficulties: combining three parcels into a single, efficient campus is materially different than constructing separate developments on each parcel, and a central campus reduces the total amount of paved area compared with three discrete projects. On flooding concerns, the church engineering team committed to designing stormwater detention that meets county critical‑watershed release rates and stated detention basins would likely reduce post‑development runoff versus current conditions.
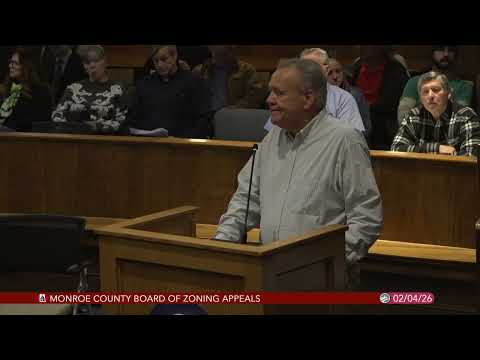
Neighbors near La Crosse Drive raised substantive concerns about existing drainage and recent basement flooding on several properties. The church’s engineer responded that a commercial site plan must meet county stormwater standards (including dry detention basins and native plantings) and that properly designed detention structures typically reduce peak runoff compared with pre‑development grass conditions.
After deliberation the board found practical difficulties and approved the three variances, adding a condition that the steeple height be subject to INDOT/FAA tall‑structure approval and reaffirming that the project must meet county stormwater permitting and detention standards during administrative site‑plan review.