Get Full Government Meeting Transcripts, Videos, & Alerts Forever!
Get email alerts on the Zoning Variance topic
No spam. Unsubscribe anytime.
Board grants variance to convert 10 East Pearl St. to two residences
Summary
The Zoning Board approved a variance allowing Max Properties LLC to convert a mixed-use building at 10 East Pearl St. into two residential units, finding the change consistent with neighborhood density and supported by parking availability; the vote was unanimous.
The Nashua Zoning Board of Adjustment unanimously approved a variance allowing Max Properties LLC to convert a building at 10 East Pearl Street from one residential unit and one commercial unit into two residential units.
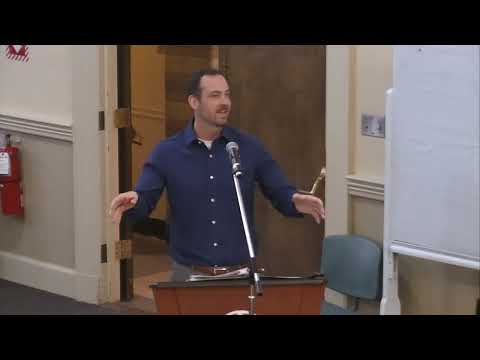
Michael Lafavor, presenting for the applicant, said the property currently has 5,796 square feet while the ordinance requires 6,970 square feet per unit; the proposed conversion would return the building to a residential use more in keeping with the surrounding blocks. He told the board there is adequate on‑site parking, including a detached four‑car garage and driveway space, and that assessor records show many neighboring properties are nonconforming in lot size.
Board members questioned how long the office space had been occupied and whether other commercial tenants had been sought. Several members said the building looks residential from the street and that converting back to housing fits the neighborhood. After discussion, the board voted unanimously to grant the variance; Chair Jamin Cara noted a 30‑day appeal period.
The variance clears the way for the owner to convert the space to a second dwelling unit and begin the building‑permit process.