Get Full Government Meeting Transcripts, Videos, & Alerts Forever!
Get email alerts on the Land Use Variance topic
No spam. Unsubscribe anytime.
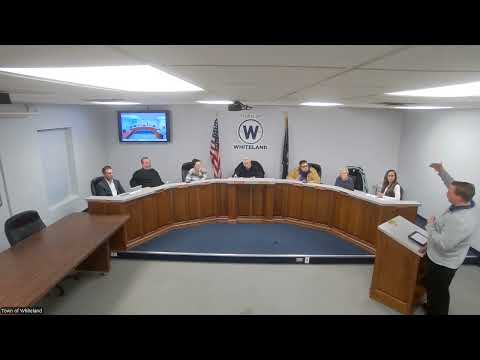
Whiteland board approves variance for third-car garage at 750 Cynthia Lane
Summary
The Board of Zoning Appeals granted a conditional variance allowing a third-car garage at 750 Cynthia Lane that reduces the south side-yard setback and allows LP siding on the non-front elevation; approval requires the front facade to match the existing brick and stormwater to be directed away from neighboring yards.
The Whiteland Board of Zoning Appeals voted unanimously to approve a variance that allows a third-car garage addition at 750 Cynthia Lane, reducing a required side-yard setback and permitting LP siding on a non-front elevation. The motion passed 5-0 and includes conditions intended to preserve appearance and mitigate drainage impacts.
Town staff member Bill introduced case 2026-VD-01, describing it as “a development standards variance to permit an alternative exterior material,” and said the petitioner, identified in the staff report as Kevin Jewell, seeks a reduction in the R-1 side-yard setback and permission to use LP siding in lieu of the ordinance’s masonry requirement. The property is described in the staff report as Lot 65, Section 4, Park Forest subdivision at 750 Cynthia Lane.
The town’s zoning ordinance in the staff report requires a minimum side-yard of 12 feet on one side and 15 feet on the other in R-1 zoning and specifies that a single-family dwelling’s exterior finish must be brick or stone covering 75% of exterior walls. Staff told the board the proposed addition would leave approximately 9 feet 9 inches between the new addition and the south property line, and staff recommended conditional approval to reduce the required side-yard setback to 9 feet 6 inches and to allow LP siding on the south elevation, while requiring the front (east) facade that faces Cynthia Lane to match the existing brick elevation.
Staff cited multiple variance findings in the presentation, including that the approval would not injure public health or safety, would not substantially harm adjacent property values, and that strict application of the ordinance would create practical difficulties given the house’s existing layout. Because the neighborhood has chronic backyard drainage issues, staff recommended a condition that the petitioner “terminate” downspouts to discharge at the southeast corner of the addition so stormwater would be routed to the curb and town storm system rather than ponding in adjacent yards.
During board questions, staff and the petitioner clarified that the front/east elevation of the house is all brick while south, west and north elevations currently have LP siding; the petitioner said he and his contractor were working to match the front brick as closely as possible on visible facades. Board discussion emphasized aesthetic uniformity for the Cynthia Lane-facing elevation and the drainage mitigation condition.
A motion to approve the variance “to allow reduction of side-yard setback and exterior material requirement,” conditioned on matching the front facade and directing stormwater from the southeast corner, was read into the record and seconded. The board conducted a roll-call vote and recorded the motion as passing unanimously (5-0).
The board did not set a subsequent public hearing or additional procedural steps at the meeting; the conditions attached to the approval (matching front facade and downspout termination) are recorded in the staff recommendation.
The item was the principal land-use decision on the agenda; the meeting continued with discussion of planning code updates under new business.