Get Full Government Meeting Transcripts, Videos, & Alerts Forever!
Get email alerts on the Commercial Development topic
No spam. Unsubscribe anytime.
Committee gives positive recommendation to planning and zoning on Crunch Fitness exterior colors and signage at 1931 East Main
Summary
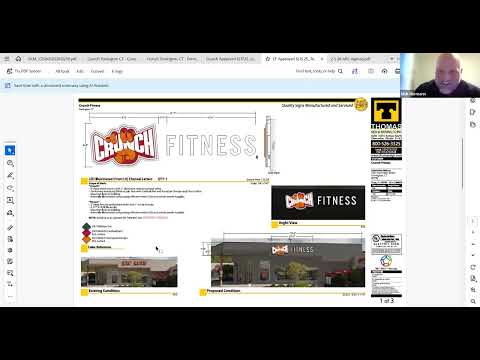
A local committee recommended approval to planning and zoning for exterior colors, signage and address labeling for a Crunch Fitness at 1931 East Main Street (Unit 3). The group endorsed Sherwin Williams 'Iron Ore' for the façade, approved a 135.5 sq ft internally lit sign design and requested an address placard rendering.
A local review committee recommended approval to the city planning and zoning office on the exterior color scheme, permanent signage and address labeling for a proposed Crunch Fitness at 1931 East Main Street, the former Big Lots plaza.
The applicant team—Nick Harmon, who identified himself as construction lead for Crunch Fitness, and Matt Smith, head of real estate for the franchise operator—presented exterior renderings, a proposed sign palette and an interior floor plan. Harmon said the project team intends to paint the storefront frontage in Sherwin Williams 'Iron Ore' and described the planned sign palette as "cardinal red, kumquat/orange and pure white." He told the committee the primary sign would be about 135.5 square feet and that a temporary vinyl sign, matching the primary colors, would be used while the permanent sign is manufactured.
The committee focused on a few practical items: orientation and sun exposure for storefront glazing, whether the windows would be covered with signage, and the physical address for the unit. Harmon told the panel that the plan set originally submitted included an address the permit reviewer marked as invalid; he said the team will use 1931 East Main Street, Unit 3 for the storefront and will provide a rendering showing the address placement for final files. "I'll provide you that," Harmon told the committee.
Under questioning, Harmon confirmed the permanent sign would be a cabinet/box with internally lit channel letters for the logo and lettering. The applicant also described in-club programming—cardio and strength areas, group fitness and locker rooms—and gave hours of operation (weekdays 5 a.m. to 11 p.m.; weekends 7 a.m. to 5 p.m.).
After discussion, a committee member moved that the committee "make a positive recommendation . . . to planning and zoning for the external colors and signage for this project, and the address, as discussed." A second followed and members voiced assent; the committee recorded a positive recommendation but did not record a roll-call vote in the transcript.
The committee requested that the applicant submit a rendering showing where the unit address will be placed and to confirm any additional signage on adjacent facades after the site survey is completed. The committee's recommendation advances the project to the planning and zoning review process, where final permits and any conditions will be decided.