Get Full Government Meeting Transcripts, Videos, & Alerts Forever!
Get email alerts on the Historic Preservation topic
No spam. Unsubscribe anytime.
Pensacola ARB denies renovation plan at 213 South Florida Blanca, requests resubmittal and material samples
Summary
The ARB voted to deny plans for 213 South Florida Blanca Street in the Pensacola Historic District on Jan. 15, 2026, citing concerns that large-scale fenestration, rear elevation composition, and material choices would impair the building's historic character; the board asked for a resubmittal and a sample of the proposed LP SmartSide siding.
The Pensacola Architectural Review Board voted on Jan. 15 to deny proposed exterior renovations and additions at 213 South Florida Blanca Street, instructing the applicant to revise the design and return with samples and clearer detailing for the historic-district review.
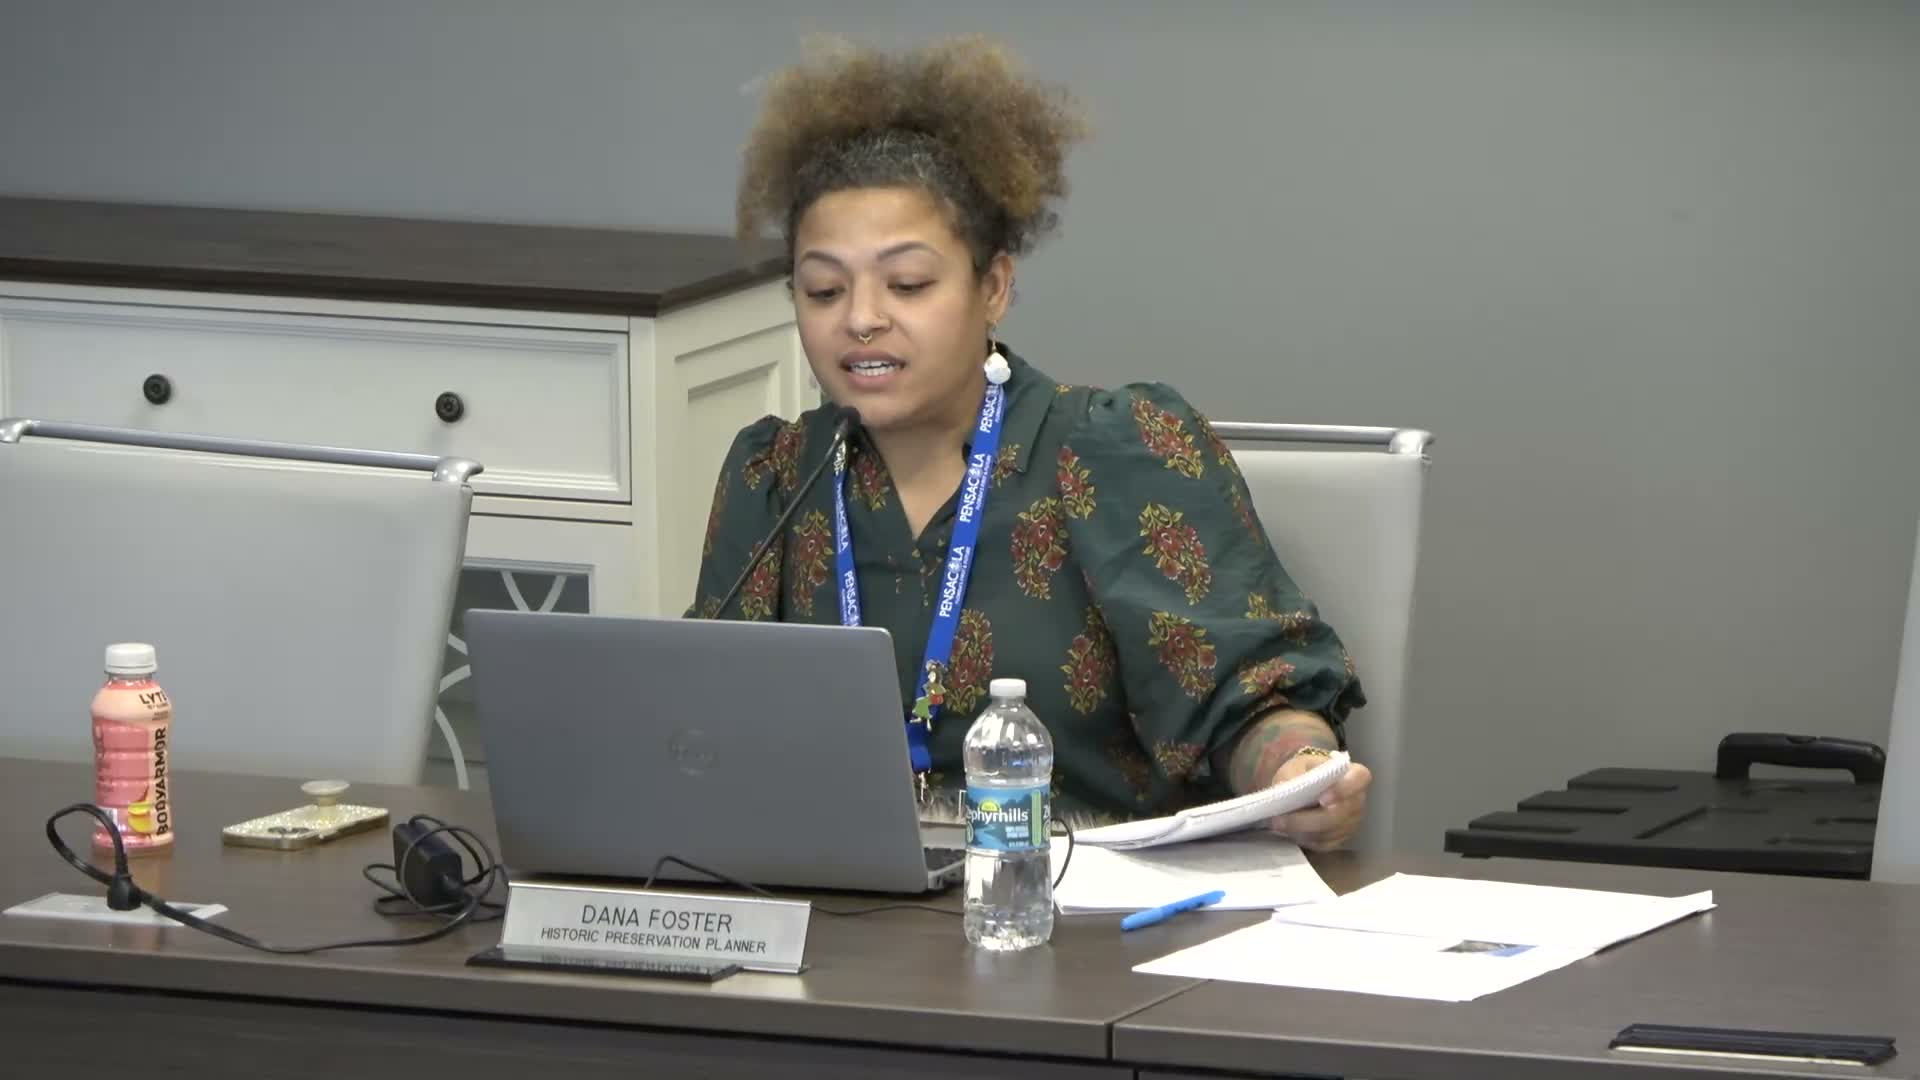
Ms. Foster introduced the application and identified Stan Albright as the representative on the application. Mike Barr of SDBA Construction, representing the owners Mr. and Mrs. Alan Bunt, described the project as a full interior and exterior renovation with a 17'6" by 30' rear addition and a 5'4" by 42'11" side addition. Barr said the team planned to use LP SmartSide (a wood-based product with a brush finish) for siding, 4-over-4 wood-clad SDL windows, brick veneer foundation work and a mahogany front door.
Board members raised multiple concerns. Staff noted that some interior demolition had been done without proper permit and that a stop-work order had been issued; staff clarified that the aluminum-clad windows visible in photos were not the windows proposed. "Those are not the windows they're planning to put in in the photos that you're seeing," staff told the board; "those are aluminum clad — so ignore those windows," Ms. Foster said on the record.
Members sharply criticized the rear elevation's fenestration and scale, calling the large plate-glass panes and the oversized transoms out of scale with the house's simple cottage character. One member said the rear-window configuration was "wildly inappropriate" and recommended a double gang of muttoned windows or vertical, more historically typical fenestration to achieve a similar light effect without altering character. The board also debated porch decking details, exposed edges on composite decking, and column proportions, urging simpler, historically consistent treatments rather than oversized wrapped posts.
A board member moved to deny the application with encouragement to resubmit in light of the board’s comments; the motion was seconded and the board carried it by voice vote. A member cited a local code provision (section 12-3-10) that alterations or additions must not impair a building’s architectural or historic value as the legal basis for the denial. Staff told the applicant the next filing deadline is Jan. 29 and asked for a sample of the LP SmartSide product to be provided for review prior to resubmittal.
The denial was procedural (design-review refusal), not a criminal finding; the board’s action directs the applicant to revise fenestration proportions, simplify column and porch details, consider a narrower siding reveal closer to a 4" profile, and provide a physical sample of the proposed siding for staff and board review.