Get Full Government Meeting Transcripts, Videos, & Alerts Forever!
Get email alerts on the Tarragona Rezone topic
No spam. Unsubscribe anytime.
Pensacola planning board recommends rezoning Terraces at Tarragona from SSD back to HC1
Summary
The Planning Board unanimously recommended that six lots at the Terraces at Tarragona be rezoned from Site Specific Development (SSD) to HC1 (historic commercial), saying HC1 would restore the parcels’ historical zoning and offer greater development flexibility. The recommendation goes to City Council for final action.
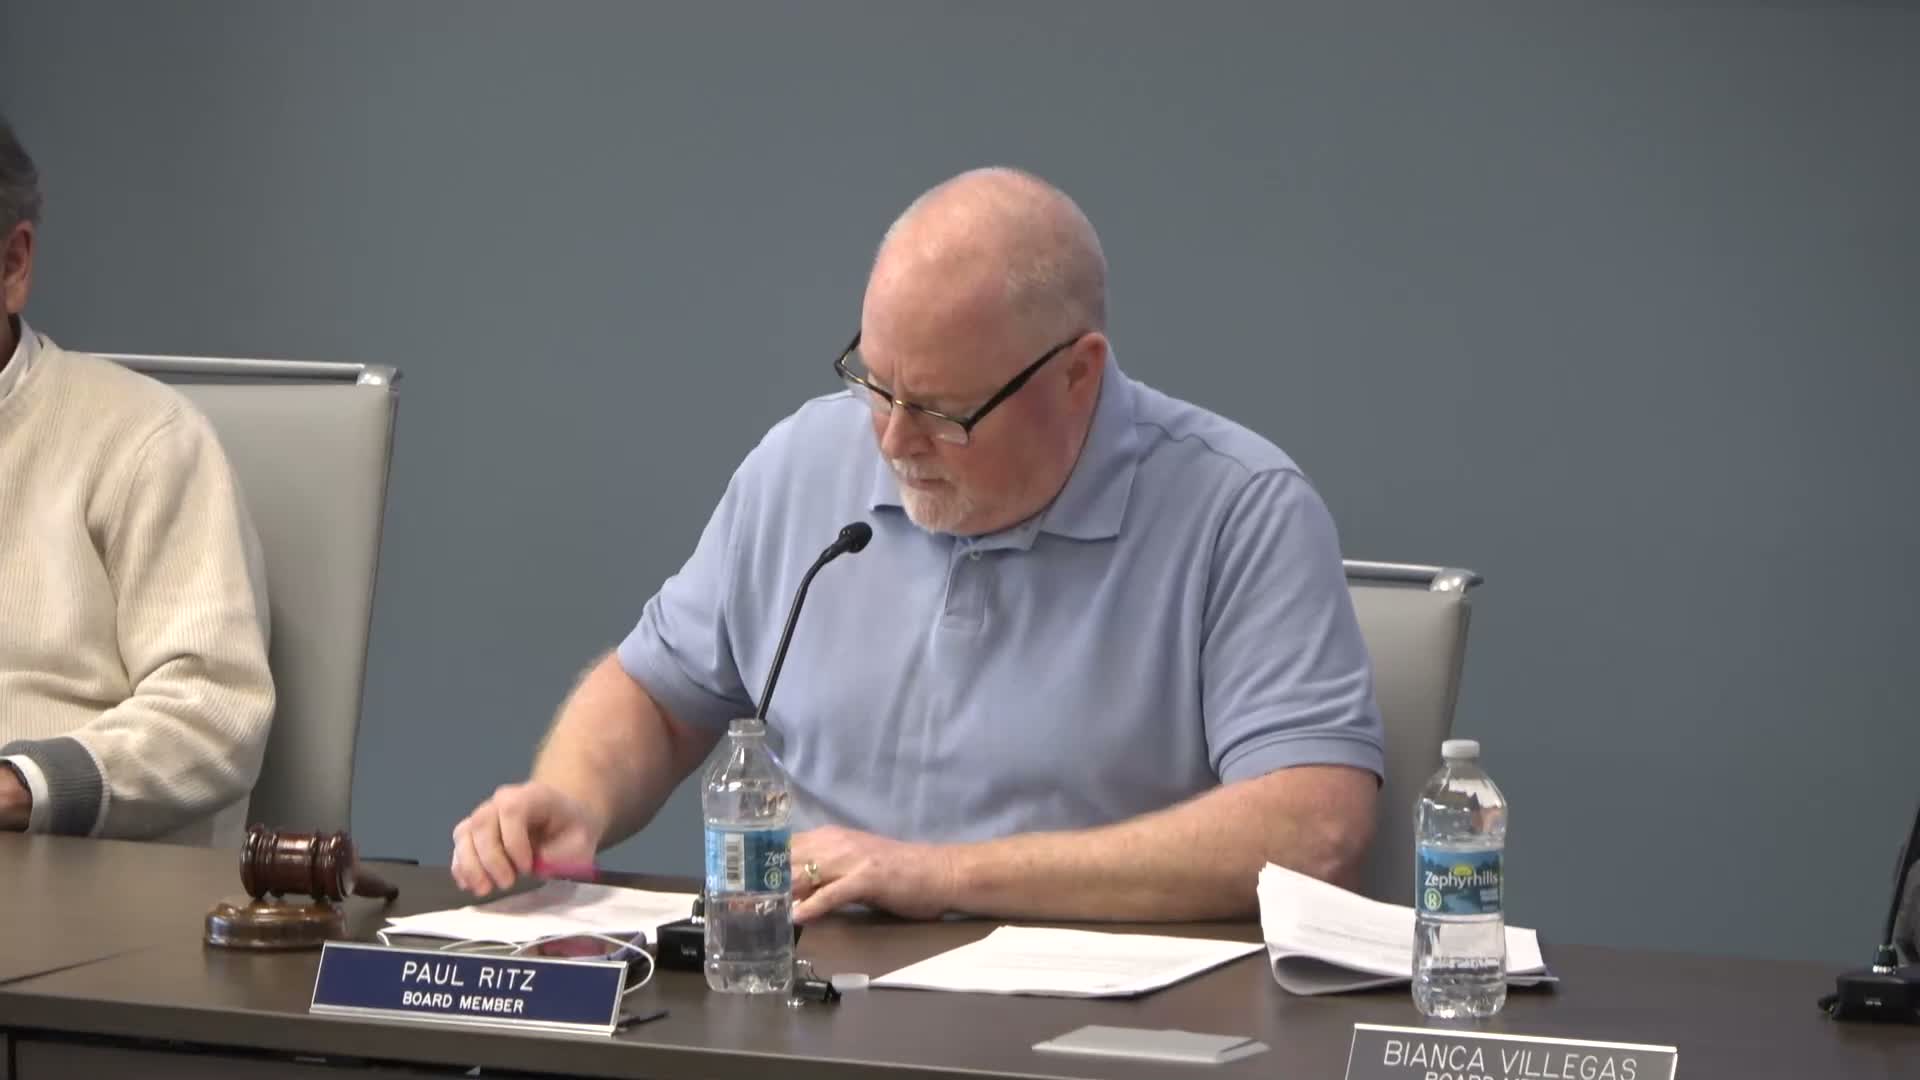
The Pensacola Planning Board voted unanimously on Jan. 13 to recommend rezoning six parcels in the Terraces at Tarragona from Site Specific Development (SSD) back to HC1, the historic commercial district designation. The board’s recommendation will be forwarded to the City Council for public hearings and final readings later in February.
Sally Fox, an attorney representing the property owner identified in the meeting record as Davos Holdings LLC (the record also later refers to "Debo's Holdings"), told the board the parcels were originally HC1 before a 1989 amendment and that returning them to HC1 would remove an "unnecessary regulatory constraint." "We are requesting that go back to what it was," Fox said, arguing HC1 would be more compatible with surrounding mixed uses and the Pensacola Historic District.
Staff described the subject area as roughly 84 feet wide by about 171 feet long — approximately one‑third of an acre — and said the current SSD zoning restricts development to a three‑story, six‑unit townhome configuration. Fox and staff said the owner intends to market the parcels rather than pursue the previously proposed townhome project; the rezoning would give future buyers broader development options under HC1.
Board members asked staff to confirm notice requirements; Planning staff said the process included a published ad, mailed postcards to property owners within 500 feet and on‑site signage. The board also discussed permitted uses under HC1, and staff said HC1 permits a range of residential, office, mixed‑use and select commercial activities but that many developments remain subject to Architectural Review Board (ARB) aesthetic controls.
Members pressed staff on whether a commercial parking lot could occupy the site under HC1. Staff said commercial parking lots are an allowed use in HC1 but would require ARB review and screening (fencing and/or landscaping) to mitigate impacts on adjacent properties. Several members said they would prefer a more intensive use than a surface parking lot.
The board moved and seconded a recommendation to rezone to HC1; the motion carried unanimously. Planning staff said the board’s recommendation will go to City Council for a hearing and readings in February, with final ratification thereafter.
Next steps: City Council will consider the recommendation at a public hearing and subsequent readings; no final council action had occurred as of the end of the Jan. 13 meeting.