Get Full Government Meeting Transcripts, Videos, & Alerts Forever!
Get email alerts on the Residential Variance topic
No spam. Unsubscribe anytime.
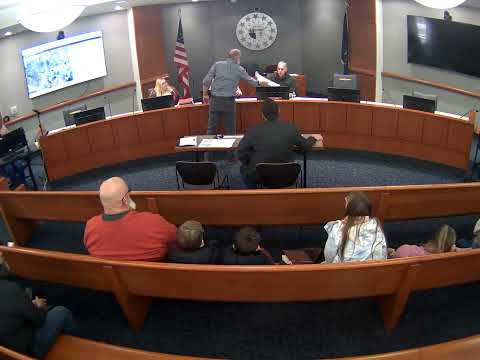
Porter County hearing approves residential setback and coverage variances for 614 North 50 West with conditions
Summary
Porter County approved a variance allowing a reduced side-yard setback and increased lot coverage for a rebuilt single-family home at 614 North 50 West after the applicant said the previous house burned; the approval requires removal of an 8x12 shed and limits future additions such as a pool unless a new variance is sought.
Porter County officials approved a variance on Case DVDash2026-1 on a 0.47-acre lot at 614 North 50 West in Liberty Township, allowing the petitioner to rebuild a larger single-family house closer to the southern lot line and to exceed the usual impervious-surface limit for the parcel, with conditions.
The petitioner, Donnick Nika, told the panel the prior house burned in late 2024 and that insurance and family housing needs drove the decision to rebuild on the existing footprint. Nika said the subdivision covenants previously placed the house 15 feet from the south building line, but the new build must meet current UBO/UDO health and septic requirements.
County agents and the applicant’s representative, Brad Spiegel, told the board that the old house and driveway had been about 24.1% impervious coverage. The proposed plan for the house, driveway and front walkways brings the calculated coverage for those elements to roughly 26–27.8%; Spiegel said adding a patio and pool would push total impervious area to about 34%. "The existing was 24.1%. Right now, with the new design ... we're at 26 27.8%." Spiegel said.
Board members pressed the applicant on which elements were included in the advertised coverage and whether future features such as a pool had been advertised. Staff clarified that the pool was not part of the advertised request and that any pool or additional hardscape would require a separate variance. The petitioner said construction was planned to begin March 1 and that the septic design required a larger tank and a particular siting that constrained where the house could be placed on the lot.
The board approved the variance, conditioning the decision on removal of an 8-by-12 rear shed before permit sealing and explicitly allowing approximately 27% lot coverage for the presented build plan. The board also reiterated that any future pool or other additions exceeding the advertised proposal would require the applicant to return for another variance. "I will approve case DVDash2026Dash1 with the understanding you're gonna remove the shed," the chair said during the motion.
The action resolves the application for the rebuild on the existing lot; the permit and permit-sealing conditions remain subject to administrative verification of the septic design and removal of the shed.