Get Full Government Meeting Transcripts, Videos, & Alerts Forever!
Get email alerts on the Land Use Rezoning topic
No spam. Unsubscribe anytime.
Fairfax Planning Commission recommends denial of Davies rezoning for 4131 Chain Bridge Road
Summary
After a public hearing on June 23, 2025, the Fairfax City Planning Commission voted to recommend denial of rezoning application Z-23-00073 for the Davies property at 4131 Chain Bridge Road. Commissioners cited concerns about density, greenway activation, emergency access and fiscal impacts despite staff recommendation for approval.
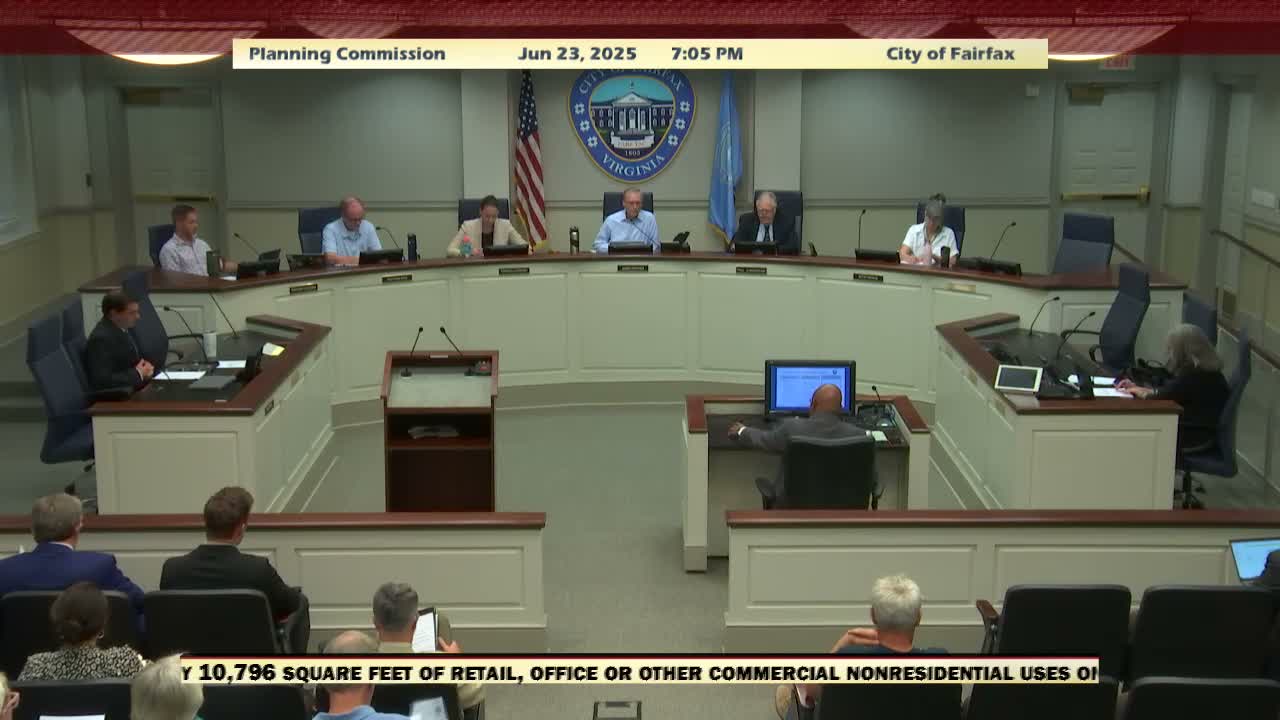
The Fairfax City Planning Commission on June 23, 2025 recommended denial of a rezoning application for a proposed mixed‑use development at 4131 Chain Bridge Road, sending the matter to City Council after a contested public hearing.
The application, filed as rezoning Z-23-00073 by an entity described in the record as the Hill, a Davies Family LLC, sought to rezone a roughly 2.69‑acre site from RM (Residential Medium) to CU (Commercial Urban) in the Old Town Fairfax transition overlay and approve a general development plan with proffers. The applicant proposed two mixed‑use buildings totaling 276 multifamily units, about 6,600–10,796 square feet of ground‑floor retail/office space, and a three‑level below‑grade parking garage.
Staff presented the project and recommended approval, saying the proposal’s bulk and form are generally consistent with the Old Town Fairfax Small Area Plan (adopted 2020) and noting that the Board of Architectural Review had recommended approval of architecture and landscaping. Staff also detailed seven requested special exceptions, including a request for higher density and exceptions for height and ground‑floor nonresidential percentages.
Developer representatives described design revisions since an earlier submission: splitting the mass into two buildings with open courtyards, removing a previously proposed bridge over the greenway, internalizing loading, adding sidewalks and short‑term parking on the private access drive, and increasing tree canopy and courtyard planting. The design team said stormwater measures would treat 1‑, 2‑ and 10‑year storm events and reduce the site’s predevelopment flow rates.
Commissioners acknowledged changes but raised repeated concerns about the proposal’s scale and practical effects. “The central greenway needs to be somehow further activated,” said Commissioner Rice, who cautioned that the greenway as shown risks becoming a service corridor. Rice and others questioned the 26‑foot private access drive’s ability to remain passable for emergency vehicles when delivery vehicles stop in the lane. Commissioners also pressed the applicant on building and lot coverage figures, the proposed unit mix, retail tenancy plans and the adequacy of school‑impact proffers.
Public commenters were split. William Fournier warned of cumulative growth under small area plans and said projected near‑term additions could amount to a large percentage increase in city housing; Ken Danger described the proposal as “a big giant apartment building” with little immediate benefit for existing residents; a family member of the property owners urged support and praised the applicant’s effort to respond to commission comments.
After deliberation, a motion to recommend approval failed on a recorded vote (the transcript records the initial approval motion as failing 2–4). A subsequent motion to recommend denial — on the grounds that “the applicant’s proposal as set forth in the general development plan is not in conformance with the comprehensive plan and other adopted city goals and policies as currently presented” — passed. The commission chair said staff would consult with the applicant and advise on options before the matter proceeds to City Council.
Key project figures noted in the hearing record: 276 dwelling units (114 in Building A, 162 in Building B), roughly 6,600 square feet of retail, approximately 4,200 square feet of office, a three‑level parking garage with plans showing about 423 spaces, and a required bicycle parking count of 46. The applicant requested exceptions for density (staff cited a proposed density of ~103 dwelling units per acre versus a 24‑du/acre baseline in the commercial urban district), and for heights (Building A measured at about 62 feet and Building B at about 51 feet, exceeding a 48‑foot limit noted for the TOD district).
The Planning Commission’s recommendation is advisory; the City Council will receive the commission’s record and consider whether to approve, modify or deny the rezoning application. The staff packet and the commission record list technical deficiencies the applicant must address prior to a Council hearing, including plan sheet inconsistencies and a site‑distance/turning‑radius item tied to the garage exit.
This item will move next to City Council for a final decision and any follow‑up hearings or revisions required by staff.