Get Full Government Meeting Transcripts, Videos, & Alerts Forever!
Get email alerts on the Pickett Warehouses topic
No spam. Unsubscribe anytime.
Fairfax BAR approves two warehouse buildings for former tank farm site on Pickett Road
Summary
The Board approved two warehouse buildings totaling about 311,000 sq ft at 3790 Pickett Road, finding the revised façades, added accents and landscaping address earlier BAR concerns. Applicant said the buildings will pursue LEED/WELL certification and include conduit for future electric trucks.
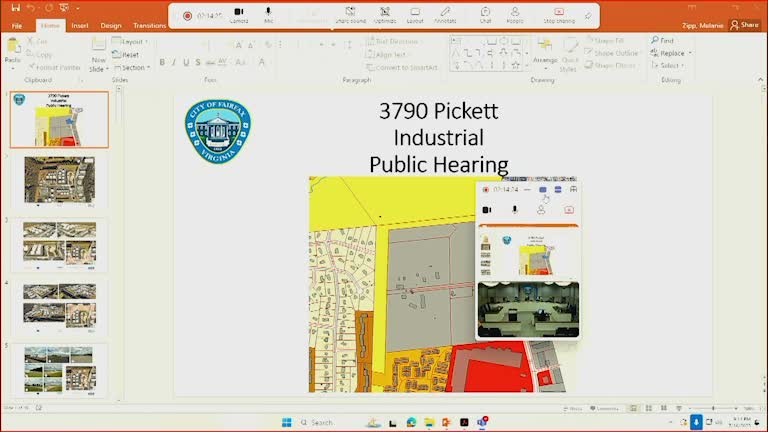
The Fairfax City Board of Architectural Review on July 16 approved the design for two warehouse buildings at 3790 Pickett Road (Case BAR250009), a former tank‑farm property zoned Industrial Heavy within the Architecture Control Overlay District.
Staff described the project as primarily out of view from Pickett Road because of topography, but noted the applicant had added roofline bump‑ups, longboard (wood‑look) paneling, additional windows and corner accents to break up the facade. Staff recommended approval, finding the changes put the buildings into substantial conformance with the overlay district guidelines.
Applicant counsel Bob Brant (Walsh Colucci) said the development team responded to BAR comments on May revisions. He also highlighted sustainability commitments: "The buildings will be both LEED and Well certified," he said, and the applicant plans electric‑vehicle charging infrastructure and conduit in the truck court to allow future EV truck deployment.
The proposed buildings would sit lower than Pickett Road because of site grading, use a palette of textured concrete panels and accent materials, and include preserved street trees and added landscape buffering. The board approved the project with standard conditions (conformance with July 2025 plans; required zoning approvals; landscaping subject to urban forester review).
What’s next: The applicant will finalize site and construction permits and follow the conditions set by the BAR and city staff. The approval was recorded as a board action with conditions consistent with the July 2025 submittal.