Get Full Government Meeting Transcripts, Videos, & Alerts Forever!
Get email alerts on the Eaton Place Intersection topic
No spam. Unsubscribe anytime.
City unveils 60% design for Eaton Place / Route 123 intersection; engineers cite crash history and tree‑preservation plan
Summary
City staff presented 60% plans for the Eaton Place/Route 123 intersection to improve safety and operations. Engineers cited 99 crashes from 2017–2024, proposed expanded southbound lanes on 123, a 10‑foot shared use path and a replanting plan of about 280 trees; public commenters urged wider sidewalks and safer school connections.
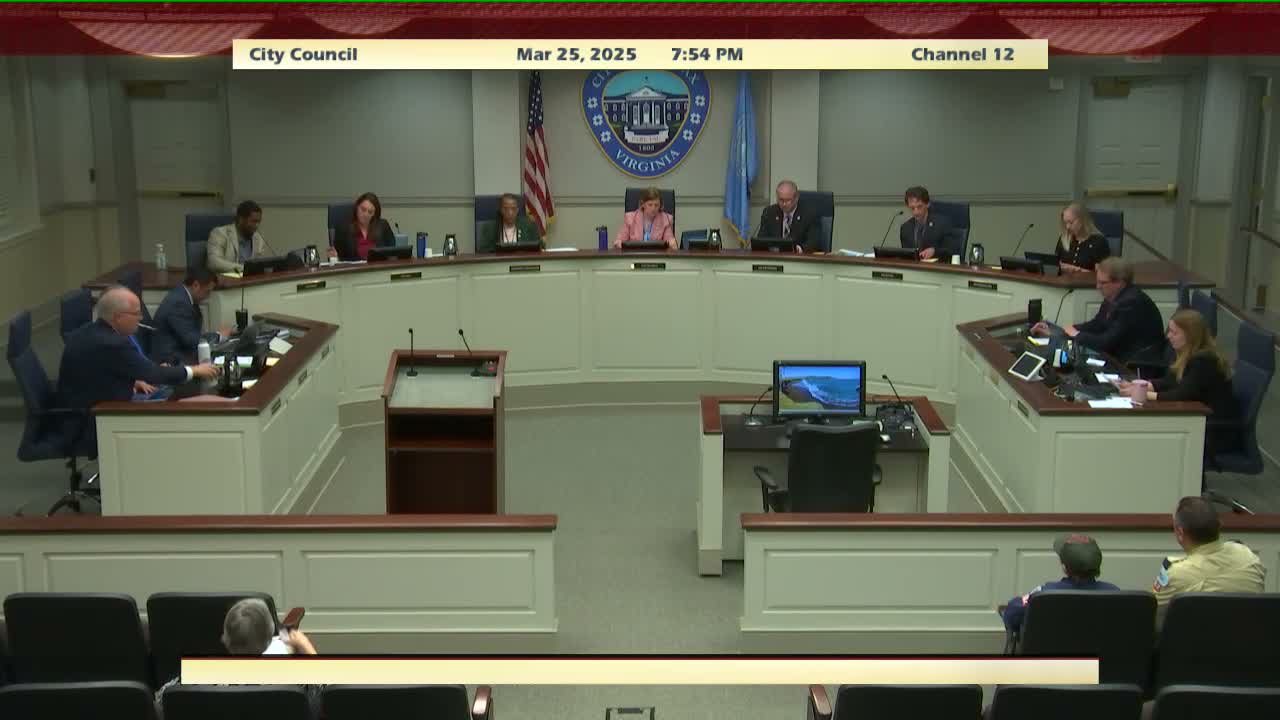
Fairfax City staff and consultant engineers presented 60% plans on March 25 for the Eaton Place/Route 123 intersection, telling the council the design is intended to reduce crashes, congestion and conflict points while preserving as much vegetation as feasible.
Transportation Director Wendy Sanford introduced the presentation, and consultant speakers said the intersection — part of the National Highway System — currently carries more than 40,000 vehicles per day on Route 123. Consultant Steve Schmidt summarized crash data: “From 2017 to 2024, there have been 99 total crashes at the intersection,” and staff later updated that there have been 22 crashes since 2022.
The consultants presented an endorsed 2023 configuration and the updated 60% design. Key elements include reconfiguration of the west‑side traffic pattern to connect to a new signal north of Eaton Place, expanded southbound capacity on 123 (engineers said analysis shows three southbound through lanes and two left‑turn lanes are needed for projected demand), continuous shared use path on both sides of 123, and neighborhood sidewalks and consolidated bus stops. The shared use path is shown at 10 feet; sidewalks generally vary between 5 and 6 feet depending on curb placement.
Tree preservation and replanting were a focus. Staff reported an inventory of 459 trees five inches and larger in the project area, of which roughly 26 percent were rated in poor, critical or dead condition. The team described a combined approach — tree preservation where practicable, invasive species removal and a replanting plan that includes about 280 new trees, shrubs and low‑growth plants.
Council and public questions focused on two recurring issues: whether the shared use path and sidewalk should be combined (some council members and residents argued a single wider 10‑foot facility would better serve bikes and pedestrians and yield consistent widths for school and bus routes), and whether the shared use path placement would require flattening the berm and removing vegetation. Staff said the chosen alignment preserves the berm and vegetation to the maximum extent practicable; placing the shared use path closer to the roadway would have required flattening the berm and removing more plant material.
Public commenters were divided. Matt Moore, an Assembly Drive resident and highway‑safety professional, urged the council to "please act on behalf of safety," citing two fatal crashes in the last six to seven years at or near the intersection and frequent red‑light running. Other residents asked for a right‑turn cut‑through to improve neighborhood access, wider sidewalks to accommodate walkers and strollers, and a practical path to connect students safely to bus stops.
Budget and schedule: staff said the project has NVTA (Northern Virginia Transportation Authority) allocation of $10,750,000 and the current budget is about $10.5 million. After the 60% public hearing and comment period (the online engagement page was reopened for comments), staff will respond to comments, proceed to right‑of‑way acquisition in the summer, and aim for construction to begin in about a year and last approximately one year.
Provenance: Presentation and design summaries were delivered during the March 25 public hearing and staff Q&A. Public testimony recorded the same evening.