Get Full Government Meeting Transcripts, Videos, & Alerts Forever!
Get email alerts on the Rezoning topic
No spam. Unsubscribe anytime.
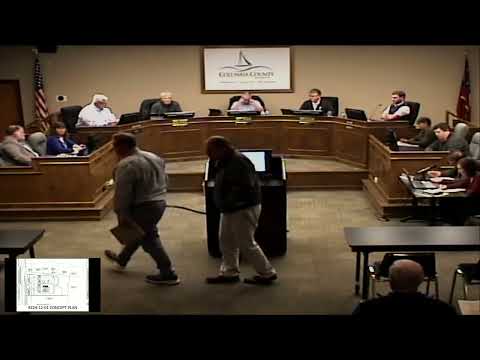
Planning Commission recommends rezoning at Evans Locks Road after neighbors object to 9-foot wall
Summary
The Planning Commission recommended rezoning 3530 Evans Locks Road from R-2 to R-1 with conditions including lowering a 9-foot wall to 8 feet and resolving encroachments, after extended public comment from Westlake residents and the West Lake Property Owners Association raising covenant and spot-zoning concerns.
The Planning Commission voted to recommend rezoning the property at 3530 Evans Locks Road from R-2 to R-1, subject to conditions requiring the existing wall be reduced to a maximum 8 feet in height (including ironwork) and that encroachments into neighboring property be resolved within 60 days.
Staff presenter (Butler) told commissioners the rezoning request is driven largely by the existing wall and technical aspects of the lot, saying the property can meet R-1 standards but must address encroachments and the wall height. Butler recommended approval with conditions that include addressing encroachments and reducing the wall to 8 feet from finished grade.
Neighbors and community representatives urged caution. Resident Winterford Bone asked why the owners did not follow subdivision rules when the house was built, saying, “Why didn't they follow the rules and regulations when they put they built their home?” and expressing frustration that neighbors must follow covenants while this property appears not to have complied.
McLeod, speaking for the West Lake Property Owners Association, said approving the rezoning would be premature and risk undermining the planned unit development’s uniform rules. McLeod warned the commission that approving the rezoning would “open Pandora's box by changing zoning inside of PUD,” arguing the development’s covenants and uniformity should not be circumvented by a rezoning recommendation.
Applicant representatives and counsel told the commission they had made changes to address neighbor concerns: gates were left open, a small outbuilding was removed, and exterior walls were finished, and they sought rezoning to bring the lot into compliance with county zoning because sewer is not available. David Hugan, representing the property owner, said the owners have worked toward compliance and asked the commission not to require dismantling existing improvements.
After conditions were attached—including an explicit 60-day timeline to lower the wall (including ironwork) and resolve documented encroachments—the commission voted to recommend approval; the motion carried unanimously by voice vote.
The commission’s action is advisory: a final decision on rezoning will be made by the Columbia County Board of Commissioners at a later meeting. The commission record notes the rezoning recommendation includes the conditions described and that staff will expect evidence of compliance before final county action.