Get Full Government Meeting Transcripts, Videos, & Alerts Forever!
Get email alerts on the Signs And Design Review topic
No spam. Unsubscribe anytime.
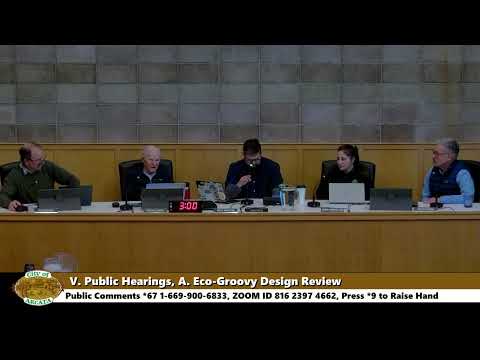
Arcata planning panel approves Eco Groovy’s larger sign for Plaza storefront
Summary
The Arcata Planning Commission approved a master sign plan and CEQA Class 1 exemption for Eco Groovy’s proposed storefront sign in the Arcata Plaza Historic District on Dec. 9, 2025, allowing a combined sign area of 60.4 square feet where the standard is 20 square feet.
Arcata — The Arcata Planning Commission on Dec. 9 approved a master sign plan and a CEQA Class 1 (existing facilities) categorical exemption that will allow Eco Groovy to install a 44.4-square-foot wall sign and retain 16 square feet of existing window vinyl signage, for a combined 60.4 square feet of signage at the corner of H and 8th streets in the Arcata Plaza Historic District.
Planner Kelsey Fledderick told commissioners the site is a merged 50-foot frontage within the commercial central Arcata Plaza Historic District and that the applicant is seeking a master sign plan in order to deviate from the city’s standard 20-square-foot limit per business. "So we are asking that you adopt the class 1 existing facilities, CEQA exemption, approve the findings of approval, the conditions of approval, and the plan set as proposed," Fledderick said during the staff presentation.
Why it matters: Commissioners and staff said the code’s 20-square-foot limit can be disproportionately small on large or merged storefronts and that the plaza historically contains larger, visually coordinated signs that may be grandfathered in. The commission heard that the city enforces sign rules on a complaint-driven basis and that a master sign plan for the plaza requires Planning Commission review.
Applicant Jace Walker described the sign’s history and community context, saying a temporary banner remained in place while personal circumstances delayed formal permitting. "I really appreciate this opportunity to offer up my thoughts and I hope everything works out," Walker said, adding that the design coordinates with the building’s colors and the business’s sustainable mission.
Commission discussion focused on how window decals are tallied in sign-area calculations and on whether the land use code should be updated to better match building frontage sizes. Staff said window signage is included in the square-foot calculation unless it covers less than a threshold percentage of the window (the planner did not recall the exact percentage at the hearing).
The commission moved to adopt the CEQA exemption and approve the project based on the findings, conditions and plans presented; the chair announced the motion carried and the sign was approved. No substantive changes to the building’s interior or exterior were approved beyond the signage.
Procedural notes and next steps: The decision adopts findings and conditions of approval and approves the plan set provided to the commission. The planning record indicates the action relies on a CEQA Class 1 categorical exemption for existing facilities. Staff said they will continue to process required permits and coordinate with the applicant on final installation details.
The meeting also included routine business: the commission approved the Oct. 28, 2025 meeting minutes, heard brief staff correspondence about the California State Office of Brownfields offering jurisdictional presentations, and received an update that the Little Lakes site is close to sign-off. The chair adjourned the meeting.