Get Full Government Meeting Transcripts, Videos, & Alerts Forever!
Get email alerts on the Education School Expansion topic
No spam. Unsubscribe anytime.
Plan Commission approves rezoning for Richardson North Junior High expansion
Summary
On Nov. 18, 2025 the Richardson Plan Commission unanimously approved a planned-development rezoning for Richardson North Junior High that allows a 52-foot athletics addition, a minimum of 170 parking spaces, and conversion to a 6–8 middle school with an anticipated 2028 opening and enrollment near 900 students.
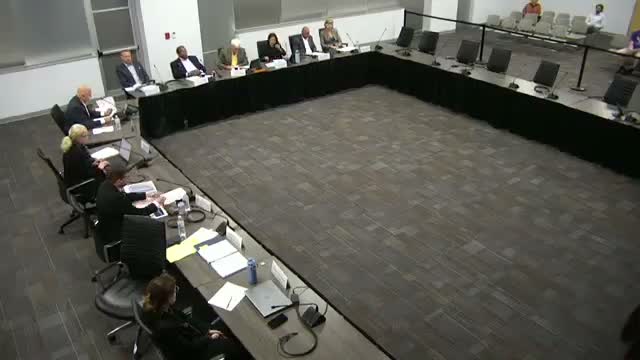
The Richardson Plan Commission on Nov. 18 unanimously approved Zoning File 25-17, a planned-development rezoning to permit Richardson North Junior High at 1820 North Floyd Road to expand, add a competition gym and convert from a junior-high to a middle-school model.
Staff presented the request, explaining the site is about 15 acres with an existing 94,000-square-foot building and that the district proposes to expand the campus to about 228,000 square feet. The district asked for PD exceptions from the residential zoning standards to allow a single-story structure up to 52 feet tall (measured to the parapet, with an additional allowance for mechanical-screening), fencing exceptions for athletic facilities, and a commitment to provide at least 170 on-site parking spaces even though public schools are not held to a numeric parking requirement in the code.
James Watson, speaking for Richardson ISD, framed the project as part of a district-wide change: “These middle school transformations are a part of a board resolution passed back in 2021 to convert from junior high model to the middle school model,” he told the commission. The district plans to add sixth grade and reported current enrollment of about 592 students, an expected initial enrollment of about 900 when the school reopens in 2028, and a potential growth to approximately 1,000 students over the next five to 10 years.
Brett Holesley, an architect with Stantec, described massing, site circulation and phasing strategies intended to keep students on campus during construction and to reduce queuing onto public streets. Holesley said the design preserves the central courtyard and key trees while moving noisy uses — athletics and fine arts — to the north. On preservation he said, “Those 2 giant trees stay. They’re beautiful trees and we’re going to keep them.”
Commissioners questioned parking logic, bus capacity and potential intersection impacts, especially left turns onto Nantucket from Campbell. Staff and the applicant said the traffic memorandum examined roughly 10 intersections and that the traffic-management plan includes a new driveway (labeled Driveway D) on Nantucket to serve 7th/8th grade drop-off while a reconfigured loop north of the school will serve sixth-grade drop-off; bus loading capacity was designed for more vehicles than currently operate. Staff also told commissioners the city can require updates to the plan if on-site queuing begins to extend into public right-of-way.
Commissioner Roberts moved to approve the PD rezoning as presented; Commissioner Pointer seconded. The commission voted to approve the request unanimously. Staff and the district will take the approved plan forward to city council for the next step in the approval process.
The commission’s action authorizes the design exceptions described in staff materials and the concept site plan presented to the body; construction permitting, detailed engineering of signal or turning movements, and any required permitting will be handled in subsequent steps with city departments and by the district.