Get Full Government Meeting Transcripts, Videos, & Alerts Forever!
Get email alerts on the Zoning topic
No spam. Unsubscribe anytime.
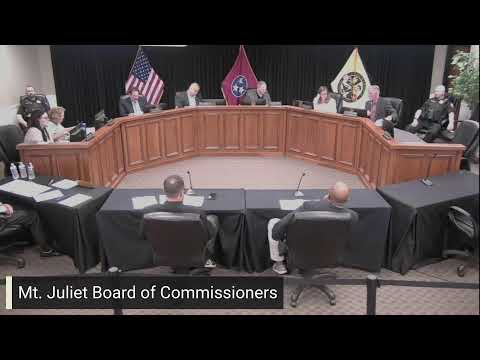
Mount Juliet board approves PUD overlay and variances for proposed convenience store at 2190 N. Mount Juliet Road
Summary
On first reading, the Mount Juliet Board of Commissioners approved a rezoning and several variances for a proposed convenience store and fuel facility at 2190 N. Mount Juliet Road, after planners noted a prior negative recommendation and commissioners adopted multiple waivers to parking, setbacks and impervious-surface limits.
The Mount Juliet Board of Commissioners voted to approve, on first reading, rezoning of roughly 0.48 acres at 2190 North Mount Juliet Road from CTC to CNS with a planned-unit-development overlay and a preliminary master plan for a convenience store.
Planning staff told the board the planning commission issued a negative recommendation; staff cited several code departures including lot coverage, parking shortfalls and landscaping and setback issues. Planning staff (John) said the revised plan removes parking encroachment into the railroad right-of-way, adds sidewalk connections and circulation changes, and requests a set of waivers the board could grant through a PUD.
“What they’re asking for is a reduction in required parking from 24 to 16, a reduced canopy setback from 30 to 23 feet, a reduction in required street landscaping, an increase in the maximum impervious surface from 70% to 80% and permission for some non‑masonry façade materials,” Planning staff (John) said, summarizing the waivers under consideration.
Vice Mayor Trevitt emphasized the developer’s design work and streetscape elements, saying, “They’re really going out of their way to make sure that the new design is going to mirror what the downtown vibe is going to look like.” Commissioner Giles described the existing facility as a long-standing maintenance issue and supported the view that the project would be an improvement to the site.
Shane Shammer, director of engineering, cautioned about stormwater implications, observing, “It’s already a sea of asphalt or concrete, and it’s going back in as a sea of asphalt and concrete,” in reference to the site’s high impervious coverage.
The board adopted four of the requested waivers in an initial motion and later adopted the waiver to increase the allowable impervious surface from 70% to 80% in a separate vote. Commissioners also voted to allow three fuel pumps (configured as six handles), a configuration staff said reflects historical site conditions and the proposed canopy layout. After amending the ordinance to reflect the approved waivers, the board voted to pass the rezoning and PUD overlay on first reading; staff said the item will return for the first meeting in September.
The record shows the planning commission had recommended against the application on the existing record; the board’s action permits the developer to proceed to a later meeting with the amended ordinance and the conditions adopted by the board.