Get Full Government Meeting Transcripts, Videos, & Alerts Forever!
Get email alerts on the City Hall Planning topic
No spam. Unsubscribe anytime.
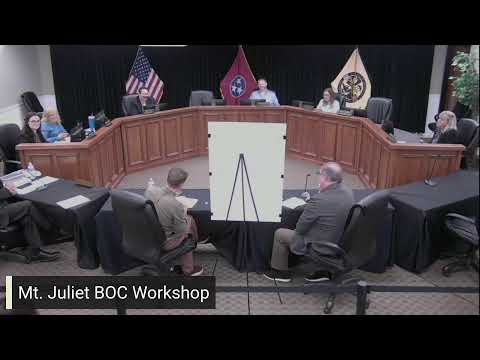
Mount Juliet workshop weighs security, public access and space needs for proposed city hall
Summary
At a workshop with architects, commissioners and staff discussed projected population-driven space needs for a new Mount Juliet City Hall, emphasizing building security for staff and commissioners, a one-stop public lobby, and whether departments should be co-located or remain at the annex.
Mount Juliet officials and architects met in a workshop to review options for a proposed new City Hall, focusing on security measures, public access and how much space the city will need as it grows. Consultants presented population projections and summarized department feedback to guide decisions about seating capacity, departmental co-location and lobby design.
The architect team told the commission the city’s current population is "around about 45,000" with projections to "something like 62-ish thousand" over a roughly 20-year horizon, a change the consultant said would drive space assumptions and long-term planning. "So you're looking at almost a 50% population growth," the consultant said.
Concerns about safety and secure employee parking repeatedly surfaced. "We need a secure parking area with the employees that we can get in and get out," said Speaker 2, who also raised issues about ingress and egress from the commission chambers. The architect responded that security had been a recurring priority in stakeholder feedback: "building security for not only commissioners, but for the staff who work here."
Participants debated trade-offs between an open, welcoming public lobby and secure lines protecting staff areas. The consultant described a model used at other facilities: an accessible lobby with a clearly marked secure barrier and screened access beyond it. Speaker 2 cautioned that City Hall should not feel like a police station, while others said transparent separation could balance openness and protection.
Design and program considerations included chamber seating and multiuse spaces. Consultants noted staff feedback that a room seating about 200 could allow the commission chamber to accommodate municipal boards and larger public meetings. "It would be nice to have one location to go," said Speaker 6, describing the benefit of a centralized reception area to help residents navigate services.
The workshop also considered whether several departments should move under one roof or remain at the existing annex. Speakers said public works may need specialized equipment best kept at the annex, while other administrative functions could be co-located if square footage and logistics allow. Speaker 1 noted existing alternatives such as a converted daycare space and an auditorium that have helped meet current needs.
On character and materials, commissioners expressed a preference for a building that is "professional looking, welcoming" and durable over time rather than cheaper finishes that require early replacement. The consultants emphasized that the study’s goal is to provide data on space needs and options so the commission can make an informed decision.
The architects and staff said they would use department interviews and the space-needs assessment to refine options and return with data to inform next steps. The workshop concluded with thanks and adjournment; no formal vote or motion was taken during the session.