Get Full Government Meeting Transcripts, Videos, & Alerts Forever!
Get email alerts on the Accessory Dwelling Unit topic
No spam. Unsubscribe anytime.
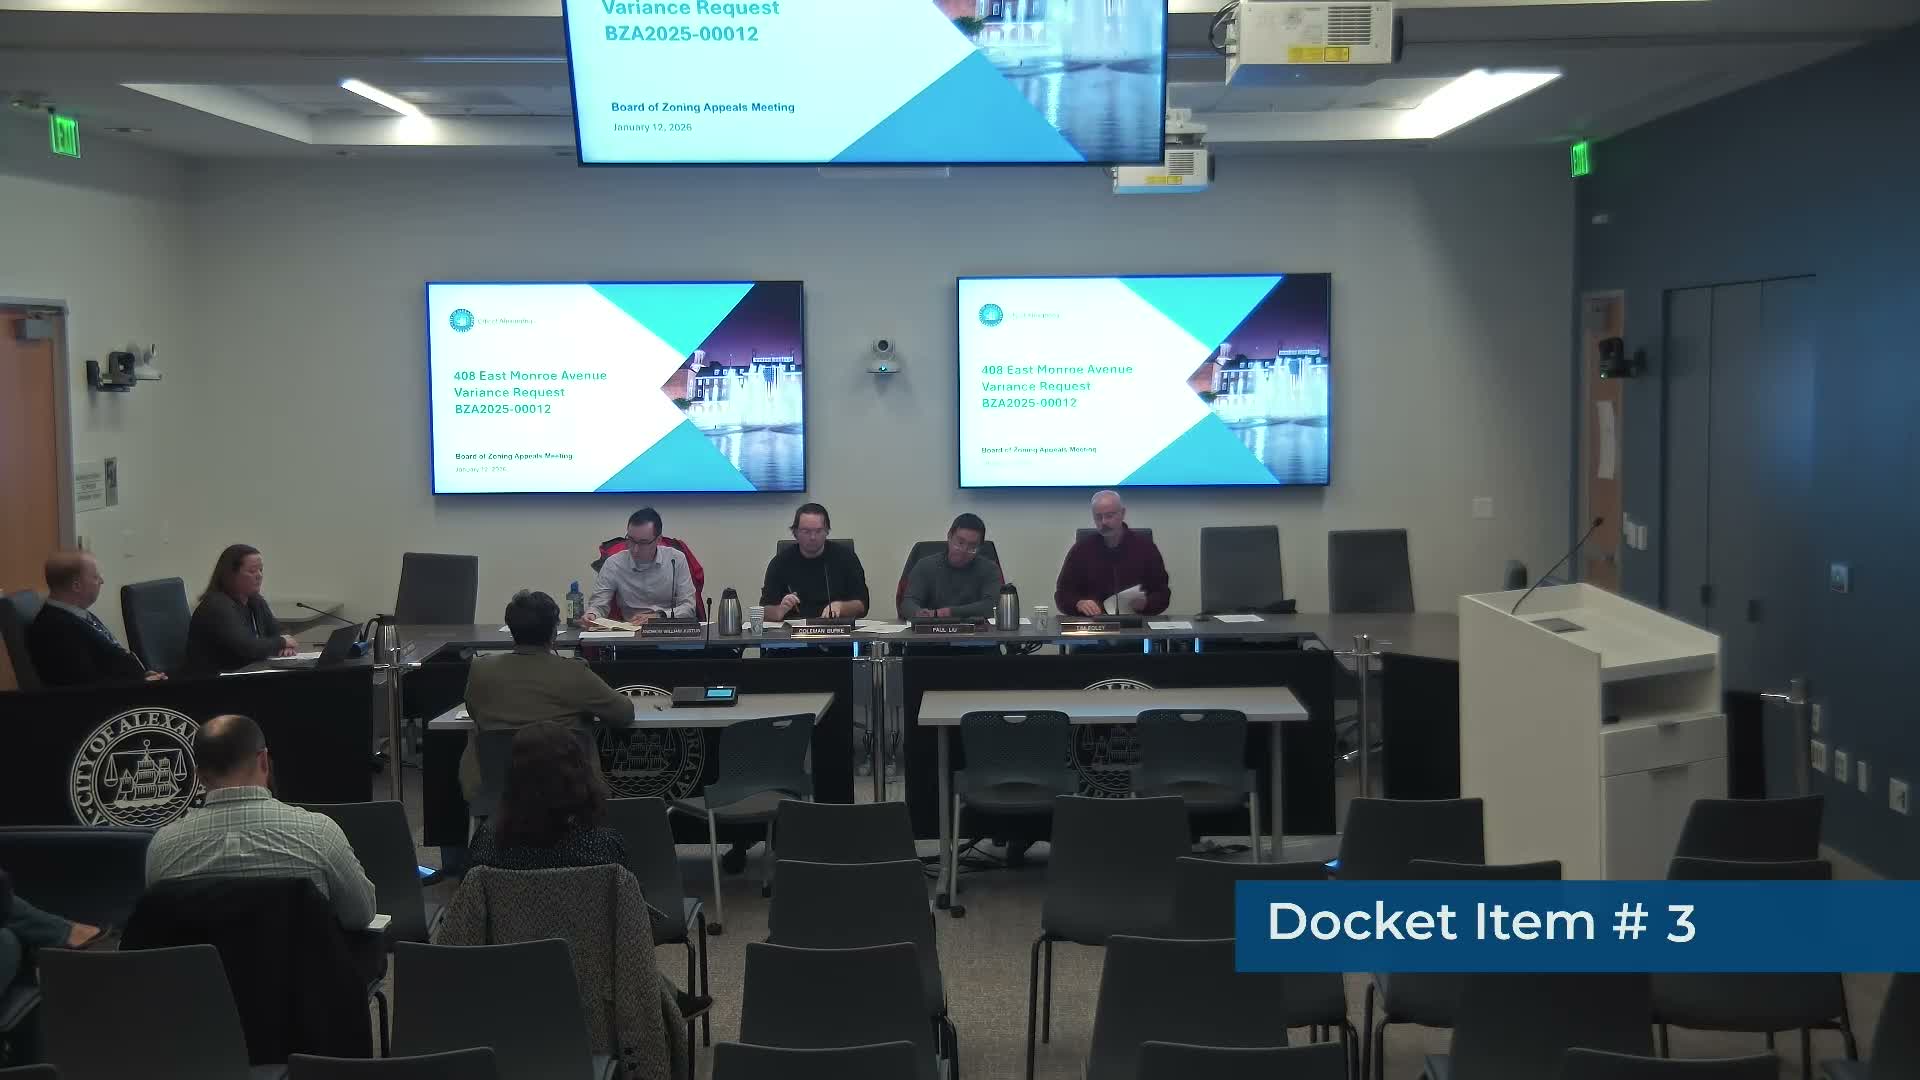
BZA approves ADU variance at 408 E. Monroe with fence, landscaping and shed conditions
Summary
The Board approved a variance allowing an accessory dwelling unit forward of the front building wall at 408 E. Monroe Ave, with conditions: bring fences under the applicant's control into compliance, work with city staff on planting recommendations (screening hedge), and remove or relocate the existing front-yard shed.
The Board of Zoning Appeals voted January 12 to grant a variance that allows construction of an accessory dwelling unit (ADU) forward of the front building wall at 408 East Monroe Avenue, subject to conditions intended to mitigate visual and parking impacts.
Staff (identified in the hearing as "Steph") described the project and recommended approval. Staff told the board that the principal house sits about 8.1 feet from the rear property line and that the proposed ADU would sit 2 feet from the property line and meet the ADU height requirement. Staff said the applicants' proposed front-yard parking would amount to approximately 49.42% of the required yard, which is under the 50% limit in the zoning ordinance. Staff also noted an existing 6-foot solid fence in the required front yard that does not comply with the ordinance and an existing shed in the front yard that appears to be an illegal structure.
Olivia Griffin, the applicant, described personal reasons for the ADU: to house retired parents who provide childcare so the family can manage 12-hour veterinary shifts and a pilot's work schedule. "We are in fact hoping to make this property our forever home here in Alexandria," Griffin said, and she confirmed the family's intent to remove the noncompliant front fence and the front-yard shed as part of the project.
Brian Glassman, the architect, told the board planting choices depend on season and contractor input but proposed evergreen screening that would reach between 4 and 6 feet at maturity to screen the proposed parking. He also addressed drainage, noting a grading study and planned foundation drainage and a French drain to mitigate water risk.
Board members debated whether to impose landscaping as a condition. Mr. Foley moved to approve with three conditions: (1) bring fences under the applicant's control fully into compliance with zoning (including replacing the front 6-foot solid fence with an allowed 4-foot open fence in the required front yard), (2) require the applicant to work with city staff to obtain a planting recommendation for screening (rather than prescribing specific species at the hearing), and (3) remove the existing noncompliant shed and ensure any future accessory structures are located behind the front building wall consistent with the zoning definition. The motion was seconded and passed by voice vote with no dissent.
The board recorded the approval with conditions that staff may implement administratively; the transcript indicates staff will assist with landscape recommendations and noted that building permits and code compliance will follow.
Next steps will include the applicant obtaining required building permits and complying with the conditions set by the board and city staff.