Get Full Government Meeting Transcripts, Videos, & Alerts Forever!
Get email alerts on the Infilling Housing topic
No spam. Unsubscribe anytime.
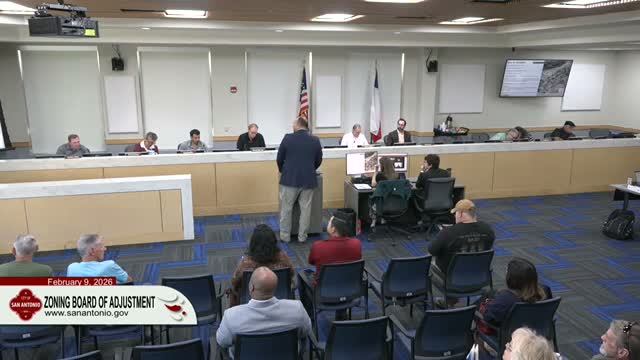
Board of Adjustment approves variances for infill home at 118 Parkview Drive
Summary
The San Antonio Board of Adjustment unanimously approved two variances on a narrow lot at 118 Parkview Drive to allow development of a single‑family home on a 37‑foot lot width and a roughly 4,680‑square‑foot lot, with findings that the request preserved neighborhood character.
The San Antonio Board of Adjustment on Wednesday voted unanimously to grant two variances that will allow a new single‑family house to be built at 118 Parkview Drive despite the lot falling short of current lot‑width and minimum lot‑size standards.
Marco Moravi, principal planner, told the board the project had previously been approved but requires additional relief because lot width and area measurements are slightly below Unified Development Code thresholds. Applicant Annalisa Alvarado said the design follows neighborhood patterns; staff noted approvals by the Historic and Design Review Commission for a two‑story design and recommended approval.
A commissioner reading the motion said the facts supported findings of unnecessary hardship and that granting the variances would not be contrary to public interest because the proposed house would meet lot development standards and preserve neighborhood character. Commissioners expressed support for infill housing and minimal, context‑sensitive relief.
The board approved the motion by roll call vote, with the chair concurring that the findings of fact were met. Staff will include the approval and findings in the record and the applicant may proceed with permitting under the approved variances.
The board recorded the vote as unanimous. Next procedural steps include issuance of any building permits and any required Historic and Design Review steps noted by staff.