Get Full Government Meeting Transcripts, Videos, & Alerts Forever!
Get email alerts on the King Farm Masterplan topic
No spam. Unsubscribe anytime.
Rockville adopts King Farm Farmstead Master Plan, adds historic‑interpretation language
Summary
The Rockville Mayor and Council unanimously adopted the King Farm Farmstead Master Plan Dec. 8, 2025, after staff removed a proposed dairy‑barn addition and on‑site parking and updated cost estimates. Council added language to memorialize the site's history, including interpretation of enslaved people associated with the property.
The Rockville Mayor and Council voted unanimously Dec. 8 to adopt a revised King Farm Farmstead Master Plan that trims new construction and adds a council‑requested commitment to on‑site historical interpretation.
Chris Henry, deputy director of Recreation and Parks, told the council staff removed new on‑site parking and eliminated an addition to the dairy barns after direction from the mayor and council. He said the change shifted the teaching kitchen into the horse barn, connected the two primary barns with a bridge and a single elevator, and adjusted project costs: Phase I (dairy barns, farmhouse and site work, FY2027–FY2030) is now estimated at about $19,000,000 (reduced from about $21,000,000), Phase II rises to about $8,000,000, and the net reduction for the overall project is roughly $1,300,000. Henry also said the plan allots about $500,000 to shore up and stabilize the silos but does not yet program uses for them.
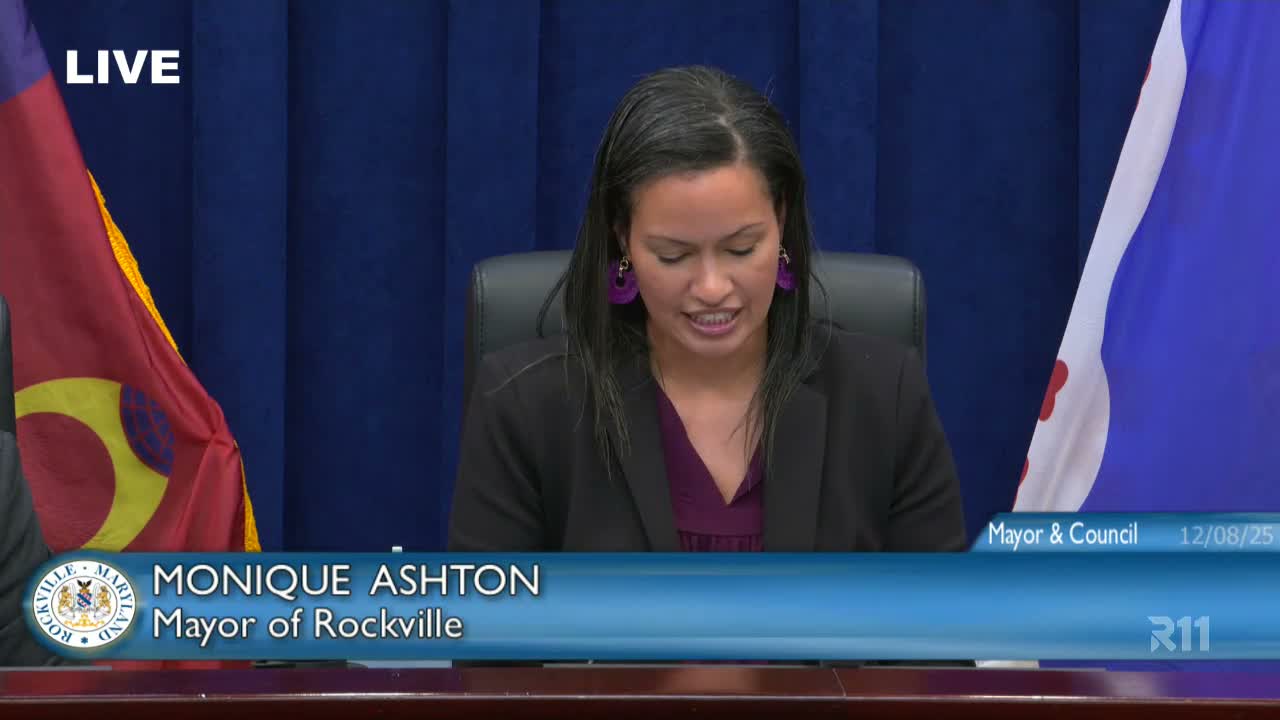
The council and members of the public questioned parking, traffic and how the plan will represent the site’s history. Mayor Zammary Ashton and several councilmembers pressed for stronger educational signage and explicit recognition of the property’s full history, including staff’s acknowledgment in the report that there were likely enslaved people associated with the site. Councilmember Jackson moved to adopt the plan with an amendment requiring historical signage and on‑site education; Councilmember Shaw seconded. The motion carried unanimously.
Supporters said the revised plan preserves the farmstead’s character while allowing for child care, multipurpose space and community events; opponents and nearby residents urged careful attention to traffic and parking impacts. Chris Henry said staff will pursue design and cost refinement during the coming design phases and bring implementation and funding requests forward during budget season.
Next steps: the master plan will be used as a guide for design and capital budgeting; council members noted that adoption does not fund construction and that individual project phases will return with design details and budget requests.