Get Full Government Meeting Transcripts, Videos, & Alerts Forever!
Get email alerts on the Infill Height Variance topic
No spam. Unsubscribe anytime.
Board allows taller infill building near Pearl, citing prior council rezoning
Summary
After debate about blocking views and neighborhood parking, the board approved a height and story variance for a proposed multi‑story building at 811–815 East Park citing an earlier City Council zoning action and adjacent multifamily context.
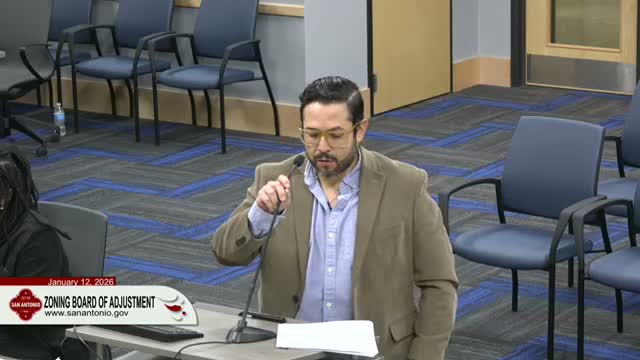
The Board of Adjustment on Jan. 12 approved a variance to allow a taller infill residential building at 811 and 815 East Park, a site rezoned to an infill development zoning (IDC/MF) by City Council in 2024.
Applicant representatives said the city council already approved a high‑intensity infill concept and that the variance is needed to implement the approved site plan with ground‑level parking and residential units above. The project team described stepbacks and transitions intended to reduce impacts on adjacent single‑family lots.
Neighbors raised concerns about view blockage and parking; one speaker noted on‑street parking pressure and asked how many spaces would be provided. The applicant said the revised design reduced unit count and shows parking on the ground level with roughly a one‑to‑one parking ratio for units.
The board majority found the previously approved rezoning and the property’s multifamily context justified the variance and voted to allow the taller building (the applicant described core/elevator features up to about 51 feet and main massing up to about 48 feet in limited areas). Members noted the project will deliver additional housing in an urban location and includes mitigating stepbacks where the building abuts residential lots.
Why it matters: The decision implements a council‑level rezoning to increase housing capacity near downtown and the Pearl and signals that the board will consider prior legislative zoning actions and urban context when weighing height variances.
What’s next: The applicant will proceed with permitting and site‑plan work; staff noted any required minor site‑plan amendments (including parking adjustments) will be addressed administratively during permitting.