Get Full Government Meeting Transcripts, Videos, & Alerts Forever!
Get email alerts on the Historic Preservation topic
No spam. Unsubscribe anytime.
San Angelo design commission approves downtown façade and access projects; awning deferred
Summary
The Design and Historic Review Commission approved multiple downtown façade and accessibility updates — including driveway work, window replacements, a mural and an exterior remodel with an ADA ramp — but deferred a final decision on an awning and signage pending more detailed drawings.
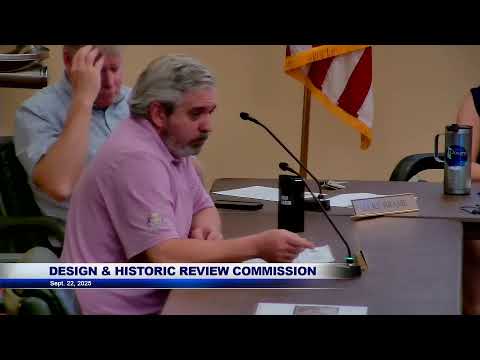
The Design and Historic Review Commission of San Angelo approved a set of downtown design and access projects Thursday, advancing driveway changes, window replacements, a mural and an exterior remodel that includes a new ADA ramp, while deferring action on a proposed awning and signage pending further details.
Austin Reed, senior planner, presented a request for 421 West Tuohig to widen an existing driveway and install a wooden privacy fence; the applicant offered a circular‑drive alternative. Shane Mize, who identified himself as from single‑member district 3, said, “We're gonna make this our office,” and expressed a preference for a circle drive while acknowledging curb‑cut and engineering constraints. The commission approved both the circle and widened‑drive options, conditioned on permitting and compliance with curb‑cut requirements.
At 121 North Chadbourne, the commission voted to approve restoration work (brick repointing, window and door replacement and a recessed entry) but denied approval for the proposed awning and signage as presented. Karen Putnam, planner, told commissioners that staff recommended partial denial because the awning and sign “do not align with the historical period of the building.” Monica Ramos, director of Downtown San Angelo, supported the rehabilitation but said that, given the streetscape and limited shade, “having even just a little bit of an awning, would be very helpful for these properties and for operations.” Owner James Osborne said an awning could modernize the front and provide signage but acknowledged the project would return with more precise dimensions and attachment details.
The commission approved a proposed mural in the Fort Concho neighborhood, noting the vote covers installation (color, dimensions and materials) rather than content. Ray Lineberry, lead planner, said staff recommended approval consistent with presented materials.
Two separate window projects on South Chadbourne and nearby properties were approved with conditions to match color, dimensions and materials and to seek appropriate permits and inspections. Window contractor Casey Terry said the replacements would use insulated glass to improve energy performance; commissioners asked that applied mullions or simulated divided lite details be considered so the new fenestration better matches upper‑story patterns.
On East Tuohawk, the commission approved exterior remodel plans that include replacement doors and windows, repainting the façade and adding a side ADA ramp with railings. Owner Trinidad Aguirre said the existing ramp is too steep and that the new side ramp would provide a longer run and proper access; she said the railings would be bronze to match the chosen storefront finish. The commission's motion specified bronze storefront frames and matching handrails and explicitly required that existing stone/wainscot not be painted.
Quotations used above are taken from speakers who identified themselves during the meeting. Where commissioners required additional product specifications or drawings, staff and applicants were directed to return with detailed material and dimension information for final administrative review or subsequent appearance before the commission. The commission adjourned and noted the next regular meeting is scheduled for 2025‑10‑16 at 10:00 a.m. in the East Mezzanine of City Hall, 72 West College Avenue.
Votes at a glance: consent agenda — approved; CA 20‑515 (421 West Tuohig driveway/fence) — approved (both driveway options, fence color approved); CA 20‑512 (121 N. Chadbourne) — façade repairs approved, awning/sign deferred; CD25‑01330 (mural) — approved; CA 25‑1330 (30 S. Chadbourne windows) — approved with applied molding suggestion; CA 25‑14603 (modify windows/doors) — approved as presented; DD25‑08135 (135 E. Tuohawk exterior remodel, ADA ramp) — approved with bronze storefront/handrail and do‑not‑paint‑stone conditions.
The commission emphasized that final permitting and engineering approvals (curb cuts, ADA slope verification, and fire marshal/egress clearance) remain prerequisites to construction.