Get Full Government Meeting Transcripts, Videos, & Alerts Forever!
Get email alerts on the Rezoning topic
No spam. Unsubscribe anytime.
Planning commission recommends rezoning for First Baptist Church expansion including structured parking and four‑story education building
Summary
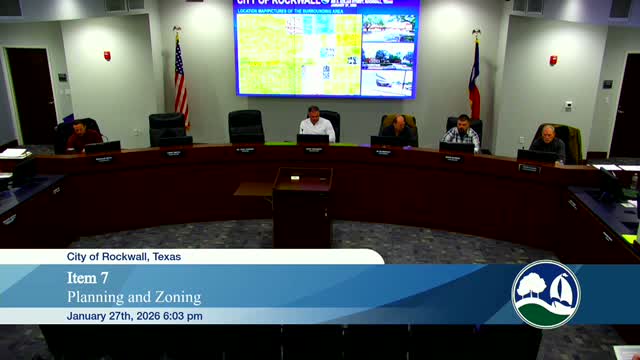
Rockwall planning staff and the applicant told commissioners the planned development would consolidate three zoning districts over 11.155 acres to permit a four‑story adult‑education addition, a structured parking garage and related uses; commissioners voted 5‑0 to recommend approval to city council.
Rockwall planning staff presented a request to rezone an 11.155‑acre tract that includes First Baptist Church and an adjacent commercial strip center to a planned development district to allow a church expansion, cemetery, limited retail and a structured parking garage. Ryan, the city planner, told the commission the rezoning would consolidate patchwork zoning that currently covers the site and provide a regulatory framework to support the church’s planned expansion.
Ryan said staff calculated total parking demand at 457 spaces based on sanctuary seating and program additions, while the applicant’s concept plan shows 990 parking spaces at build‑out, including 331 spaces in a three‑story parking garage. “Based on the existing sanctuary seating, … the overall parking demand would be calculated at 457 parking spaces,” Ryan said.
The planned development would set a 65‑foot maximum building height to accommodate the proposed four‑story adult‑education building and explicitly carve out the existing church steeple that reaches about 120 feet; any future request to exceed 65 feet would require a specific use permit. The applicant requested a reduced South Goliad Street setback for the parking garage (20 feet rather than the 50‑foot downtown setback), and staff recommended design treatments so the garage “look more like an office building” to reduce visibility impacts.
Staff said they mailed 222 notices to owners and occupants within 500 feet and notified HOAs within 1,500 feet; the packet included one written response in opposition and one in favor. The applicant representative identified himself as Kyle Kevin and confirmed the church purchased the strip center in November and that tenant leases on the strip center vary, some extending to 2028, which affects the demolition and construction timeline. “As soon as we can finish all of those negotiations, we would have an exact start date for the parking garage,” Kyle Kevin said.
Commissioners asked technical questions about garage grade and ownership; discussion was generally supportive of the design and the consolidated zoning approach. Commissioner Shane moved to approve the recommendation to city council; after a second, the motion carried 5‑0. The city council will consider final action on the rezoning following the planning commission’s recommendation.
The planning staff packet and the applicant’s concept plan remain the governing record for site‑plan and engineering details; any future height increases beyond 65 feet would require a separate specific use permit and public process.