Get Full Government Meeting Transcripts, Videos, & Alerts Forever!
Get email alerts on the Playhouse Redevelopment topic
No spam. Unsubscribe anytime.
Rockwall historic board reviews playhouse redevelopment; applicant withdraws to revise height and parking plans
Summary
The Rockwall Historic Preservation Board heard plans to demolish two contributing structures for a new Rockwall Community Playhouse. Neighbors objected to a proposed 45-foot height and parking shortfall; the applicant withdrew the proposal to redesign and consult with residents.
The Rockwall Historic Preservation Board on Jan. 19 considered a proposal to demolish two medium-contributing structures in Old Town Rockwall and build a new performance center for the Rockwall Community Playhouse, but the applicant withdrew the application after neighbors raised concerns about the proposed height and parking.
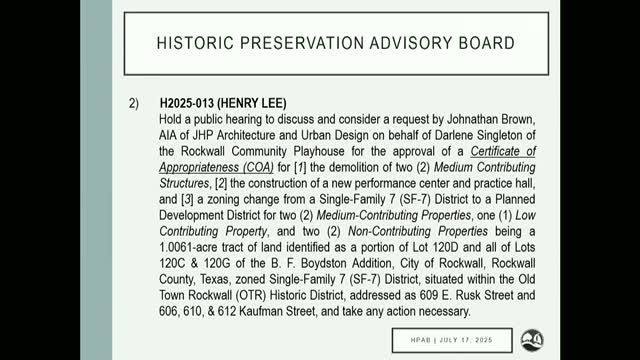
Staff introduced Case 202513, describing a three-part request: demolition, a zoning approach that keeps the Single-Family 7 base zoning while allowing a narrowly defined "community theater" in a Planned Development District, and a Certificate of Appropriateness review focusing on building height and setbacks. Staff noted the site is a 1.0061-acre tract comprising several lots around Rusk and Kaufman streets and that the proposed design uses board-and-batten, lap siding and brick consistent with elements already found nearby. Staff also reported that 34 notices were mailed to properties within 200 feet on June 4; three responses were submitted in opposition.
Jonathan Brown of JHP Architects, representing the applicant, said the design intent is to "break it down so it's not one big building" using gables and materials to echo neighborhood vocabulary and to take advantage of an approximately 7-foot grade drop so that much of the performance space sits lower than adjacent houses. Brown said the aggregate building coverage (about 19%) is comparable to nearby lots and that he would be open to design changes to address neighbors' concerns.
Neighbors said the project's most consequential issues are exterior height and parking. "Forty-five feet tall is four stories," said Christy Gates, a nearby homeowner, adding she did not find the site's "sunken area" claim persuasive and worried about seeing a four-story mass directly across Clark Street. Longtime Old Town resident Carol Crow said she "believe[s] personally that it will be a bad mistake" to permit a 45-foot complex in the historic residential core and warned that past rezoning decisions led to creeping commercial uses.
On technical points, staff and the applicant discussed parking and theater function. The proposal calls for about 160 seats; staff noted a theatre parking metric of 1 space per 4 seats and said the current plan provides roughly 52 parking spaces, leaving the project short of the metric unless seats are reduced. Staff asked whether the applicant could remove eight seats to cure the deficiency; Brown agreed that was feasible. On height, staff observed that the Single-Family 7 district allows a 32-foot maximum, while the applicant proposed a 45-foot maximum to accommodate pitched roofs and gables; Brown said meeting 32 feet without eliminating gabled forms or sacrificing necessary interior volume would be difficult.
After extended public comment and board questions, the applicant told the board they would withdraw the application to return with a revised design and additional neighborhood outreach. The board moved to accept the withdrawal; the motion passed with the meeting record reading, "Motion passes 6 2 0 with 1 absence." Staff also announced the city recently acquired the old Methodist Church in town. The meeting adjourned at about 7:19 p.m.
Next steps: the applicant plans to revise the design, which may include lowering seat count to address parking and modifying exterior massing; any resubmitted application will return to the board and then proceed through Planning & Zoning and City Council review as required.