Get Full Government Meeting Transcripts, Videos, & Alerts Forever!
Get email alerts on the General Plan Review topic
No spam. Unsubscribe anytime.
Planning commission reviews revised general-plan draft, asks for clearer maps and stronger economic framing
Summary
The Holiday Planning Commission reviewed a redlined draft of the city's general plan, pressing staff and consultants to clarify maps, better explain small-area master plans, tighten duplex/ADU language to align with Utah law, and surface key economic strategy earlier in the document.
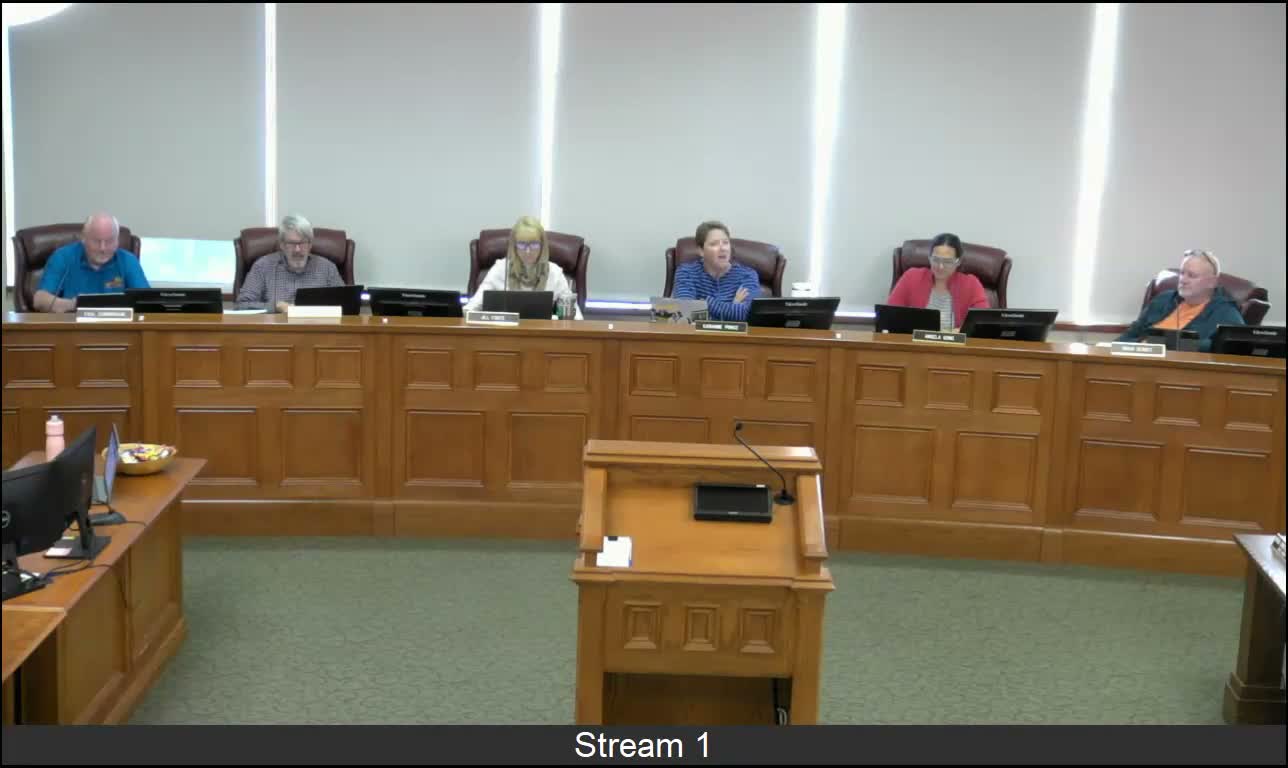
Vice Chair Prince opened the Oct. 21 Planning Commission meeting and asked staff to walk the commission through a new draft of Holiday's general plan, which the consultant said would show substantive edits in red to make changes easy to find.
John and the consultant said the draft adds an "intro to the intro" to clarify the plan's purpose and audience and distinguishes between policy-level "land uses" and map-oriented "place types." The consultant said changes include wider corridor lines, updated photos and a clearer future land-use map so small commercial pockets are visible.
Commissioners focused on two cross-cutting issues: organization and emphasis. Several members urged moving or amplifying economic goals closer to the front of the plan so the document plainly addresses Holiday's revenue strategy. "If I was a city council member, my priority would be to flip that balance where our money comes from," one commissioner said, arguing the city should prioritize policies to grow sales tax revenue rather than rely primarily on property tax.
Separately, commissioners asked for a consolidated goals/policies/actions chart at the end of the document for quick reference. Staff agreed to add page links and an appendix with calculations behind technical figures. The consultant said a revised draft incorporating tonight's comments should be ready by the end of the week for the commission to review before its next meeting.
The commission set follow-up items including clearer map labels, improved graphics for the annexation map, and an internal appendix showing how state-required housing and water calculations were derived. The meeting concluded with scheduling confirmations and a motion to adjourn.