Get Full Government Meeting Transcripts, Videos, & Alerts Forever!
Get email alerts on the Accessory Building topic
No spam. Unsubscribe anytime.
Planning Commission approves 3,702 sq ft accessory building at 2242 E. Pheasant Way with tree‑protection and screening conditions
Summary
The Holiday City Planning Commission voted 5‑0 to approve a conditional‑use permit allowing a 3,702‑square‑foot accessory building at 2242 East Pheasant Way, attaching ISA tree‑protection, evergreen/deciduous screening and dark‑sky lighting requirements after neighbors raised privacy and power‑line trimming concerns.
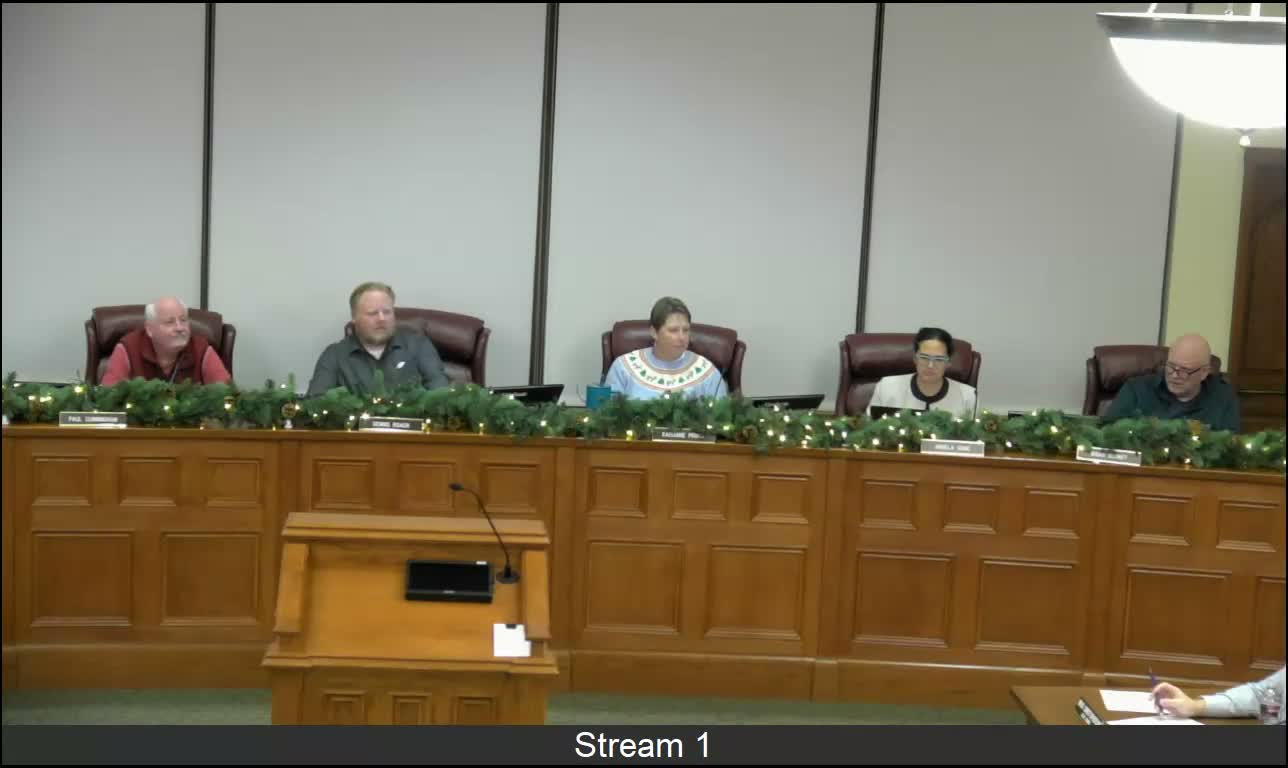
The Holiday City Planning Commission voted unanimously on Dec. 16 to approve a conditional‑use permit for a 3,702‑square‑foot accessory building at 2242 East Pheasant Way, citing staff findings and an amended condition requiring ISA tree‑protection standards and a mix of evergreen and deciduous screening.
Chair Roach moved to approve Jackson Leroy’s application on behalf of property owner El Hyde; Vice Chair Prince seconded. The commission recorded five aye votes and the motion passed. Under the approval, the accessory building—tallness proposed at about 18 feet—must meet fire‑code requirements (either sprinklers or an access surface capable of supporting fire apparatus), comply with the city’s recent dark‑sky lighting rules, and follow tree‑protection and landscaping conditions adopted in the staff report and amended during the motion.
Staff said the lot is 2.09 acres and has an existing guest house of about 750 square feet; when aggregated with the proposed building the total accessory footprint is 4,451 square feet, exceeding the 1,400‑square‑foot accessory threshold and triggering a conditional‑use review. Staff noted the property remains well under the site’s total structure‑coverage allowance (about 18,200 square feet) but that the purpose of the conditional use is to evaluate increased impacts from a larger accessory footprint.
Neighbors who spoke at the hearing raised two main concerns: privacy/visual impact and the effect of utility‑line trimming on screening trees. David Petron, an immediate neighbor to the east, told commissioners that Rocky Mountain Power’s lines run along the property line and warned that trees planted close to that easement are subject to utility trimming, which could remove the screening the applicant proposes. “If you don’t have enough room for foliage to cover this property, any trees that are close to that power line will be cut down,” Petron said during public comment.
The applicant and petitioner said they had prepared a detailed screening plan. Michael Budge, a landscape architect for the project, said the team completed a LIDAR scan and prepared renderings showing existing 40‑ to 60‑foot trees and proposed 20‑ to 25‑foot evergreens behind a row of existing smaller conifers. Budge said the design intentionally leaves no windows on the south or east elevations facing neighbors to reduce light trespass and that the team intends to plant additional trees within the setback and include irrigation and tree‑protection measures.
Petitioner Leonard Hyde noted the team studied alternatives and said attaching the structure to the house would allow a taller building that could produce a stronger visual impact. Hyde and the design team said they prefer a separate, lower structure that can be screened.
Legal counsel and staff clarified the standard for conditional uses: the commission must determine whether the identified detrimental effects can be reasonably mitigated through conditions. Commissioners debated whether to require an increased setback or to focus on enforceable mitigation—including tree‑protection zones, a mix of evergreen and deciduous plantings, fencing agreements if neighbors request, and dark‑sky lighting compliance—and ultimately added ISA tree‑protection language and a year‑round screening requirement to the conditions.
The staff report and the commission’s motion state that if permit conditions are violated, the planning director may require re‑review or revoke the permit following the city’s enforcement process, giving neighbors a mechanism to raise complaints after construction if mitigation is not maintained.
The action closes the public hearing for this application. Building permits and any fire‑access or sprinkler decisions will be addressed during the separate building‑permit review process.