Get Full Government Meeting Transcripts, Videos, & Alerts Forever!
Get email alerts on the Site Plan Ferris Enterprises topic
No spam. Unsubscribe anytime.
Planning Board accepts Ferris Enterprises plan as complete, grants several waivers and continues remainder to July 1
Summary
The Merrimack Planning Board accepted the Ferris Enterprises site‑plan application (101 Herrick St.) as complete, granted three landscaping‑ and tree‑related waivers, asked for further peer review and renderings, and continued the hearing to July 1 for outstanding items including a site‑distance waiver and facade details.
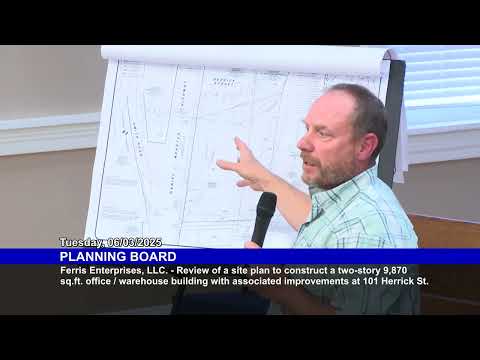
The Merrimack Planning Board on June 3 accepted the Ferris Enterprises LLC site‑plan application for 101 Herrick Street as complete and granted several waivers, but declined to rule on facade and site‑distance relief pending additional information and peer review.
The developer, represented by Chuck Richey and wetlands scientist Chris Bridal of Fieldstone Land Consultants, described a two‑story, 9,870‑square‑foot office/warehouse intended for Ferris Plumbing & HVAC with associated parking, drainage and utilities. Bridal told the board the wetland area on the parcel is primarily fed by highway stormwater and ‘‘is not a naturally occurring wetland’’ and therefore not jurisdictional under the RSA excerpt cited in his report.
Board members said they had not yet given the recently submitted wetlands report and revised plans to the town’s peer reviewer, Fuss & O’Neil, and asked the consultant to provide additional materials showing the drainage outfall and off‑site flow paths. The board voted unanimously to accept the application as complete for review, but continued substantive decisions until peer review is complete.
While deferring the facade design and the newly requested site‑distance relief, the board considered and voted on several waiver requests related to landscaping and on‑site trees. The board granted: - a waiver from the requirement that 5% of rear parking area be landscaped (motion passed unanimously), and - a waiver from the requirement to place one shade tree per 15 parking spaces in the interior of the lot (motion passed unanimously), and - a waiver related to identification of existing 15‑inch diameter trees (motion passed unanimously).
Applicant representatives said the plan instead proposes landscaping and 16 shade trees along Daniel Webster Highway and that interior planting would interfere with truck maneuvering for the proposed commercial uses. The applicant also acknowledged an earlier, larger proposal for the lot that was never built and said the new plan reduces building and pavement footprint compared with past designs.
Board members requested clearer architectural renderings showing materials and color to evaluate the facade‑breakup waiver and asked the applicant to submit a written site‑distance waiver request documenting the sight‑distance calculation. One board member also asked for a truck turning template showing how the largest expected delivery vehicle would navigate the site.
Because Fuss & O’Neil had not yet reviewed the most recent wetlands submission, the board voted to continue the Ferris Enterprises hearing to July 1 and asked staff to circulate revised plans to the town’s consultant before the next meeting. No final approvals or conditions of approval were issued at this meeting; outstanding items were left for the July 1 session.