Get Full Government Meeting Transcripts, Videos, & Alerts Forever!
Get email alerts on the Manufactured Homes Standards topic
No spam. Unsubscribe anytime.
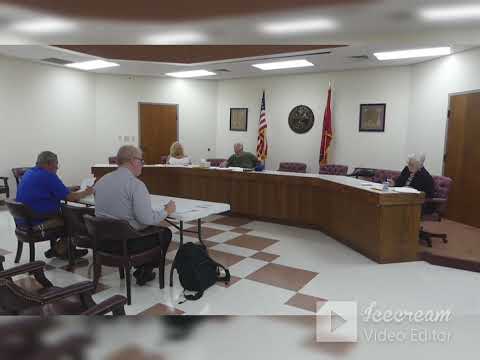
Commissioners debate manufactured, modular and tiny‑home standards; item tabled for revision
Summary
The commission reviewed proposed standards for manufactured, modular and tiny homes — anchoring/tie‑downs, porch and foundation requirements, roof pitch and age limits — and agreed to clarify language; commissioners tabled the broader manufactured‑housing item to revise the draft.
Commissioners spent the meeting’s primary time reviewing proposed ordinance language for manufactured, modular and tiny homes, focusing on tie‑down (anchoring) requirements, porch and exit‑landing standards, enclosed foundations and exterior finish rules intended to make units resemble conventional houses.
Speaker 2, summarizing the draft, said Tennessee law treats many manufactured or modular units like single‑family homes and recommended several concrete edits: require a minimum front porch area (the draft cited 64 square feet), require exit doors to have a minimum landing (a 3‑by‑3 platform), specify frame tie‑down counts (three per side for units not more than 50 feet; four per side for longer units), and require an enclosed foundation or approved finished veneer so no exposed concrete block remains visible. "Frame tie down shall be used on any such unit not more than 50 feet in length, 3 on each side," Speaker 2 said as part of the technical readthrough.
Speakers debated aesthetics and constructability. Speaker 5 framed the policy objective succinctly: "We just want them to look like houses and not look like trailers," urging porch and foundation standards that visually tie units to the ground. Commissioners discussed allowing split‑face/architectural block or stucco veneer and landscaping to screen low exposed courses; some members favored permitting a limited exposed block course if wrapped with architectural finish.
The group also discussed a vendor‑informed approach to roof pitch. Staff cited typical manufactured‑home roof pitches of between 3/12 and 5/12 but proposed a 5/12 minimum in the draft to encourage a more 'house‑like' profile; commissioners asked staff to confirm ranges with manufacturers (Clayton Homes was referenced as a model builder). Speaker 2 also described an affidavit of affixation included in the draft "so that the manufactured home becomes part of the land," which would affect how a unit is taxed and permitted to move.
Because members wanted clearer, unambiguous regulatory language, the commission agreed to revise the draft and table the item until all members could review changes. Staff will return a cleaned and consolidated draft that resolves conflicting porch language, specifies acceptable foundation finishes and clarifies the treatment of modular tiny homes and manufactured units.