Get Full Government Meeting Transcripts, Videos, & Alerts Forever!
Get email alerts on the Senior Center topic
No spam. Unsubscribe anytime.
Wyoming presents Senior Center master‑plan findings; rebrand, flexible spaces recommended
Summary
Staff and Fishback consultant Steve Romko presented early findings from a master plan that recommends rebranding, restroom and lobby refreshes, more flexible multipurpose spaces and studies for a gym or combined community center; staff reported about 48,000 annual visits to the center.
Steve Romko of Fishback presented initial findings from a master plan to update the Wyoming Senior Center, telling the City Council that community engagement and an online survey (about 240 responses) showed strong interest in intergenerational programming and facility changes.
"Seventy‑five percent would use the center if it had the desired programming that they were interested in," Romko said, summarizing survey responses. Staff also told the council the center records roughly 48,000 visits per year across its programs.
The consultant and staff singled out several near‑term opportunities: refresh restrooms, improve the lobby to make it more welcoming, rebrand the facility so it is perceived as a community activity space rather than a nursing‑home environment, and expand the café and kitchen. Romko said the kitchen RFP for Parks and Recreation is already in progress.
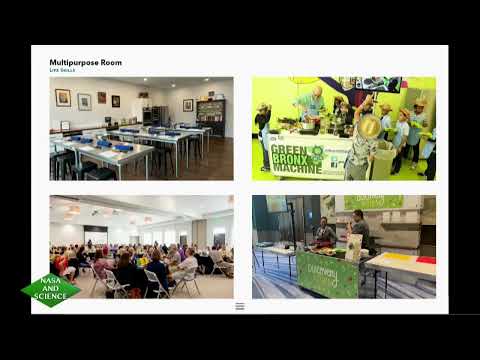
On space planning, Fishback recommended increasing flexibility by subdividing a single large multipurpose room into smaller, reconfigurable zones to support travel program staging, life‑skills classes, arts and crafts, woodworking and other uses. Romko noted infrastructure constraints in the ceramics area (kilns, storage) and recommended relocating heavy infrastructure to adjacent spaces to make rooms more usable.
Romko presented two fitness approaches: a high‑bay gym (roughly 12,000–16,000 square feet) suitable for basketball or multiple pickleball courts, or a fitness center with a separate entry for broader community access. He said a small aquatics facility, while often requested, would be too large to fit on the current site. "That just would not work on this site ultimately," Romko said about an on‑site pool.
Staff emphasized the plan is informational; no formal adoption was requested. Recommended next steps include cost estimates for proposed phases, a feasibility study for a combined community center, and a closer analysis of existing programming to guide operations and hours. Staff said they will share findings with the fellowship club and return with costed options and study results for council consideration.