Get Full Government Meeting Transcripts, Videos, & Alerts Forever!
Get email alerts on the Landscaping And Code topic
No spam. Unsubscribe anytime.
Plan Commission approves ABC Weston building elevations but defers landscaping; TIF funds may be withheld pending compliance
Summary
The commission recommended the Board accept the as-built elevations at 3200 Scoville Ave (ABC Weston LLC) but deferred the landscaping plan after staff found substantial shortfalls in planted points versus the approved plan; commissioners discussed using TIF holdbacks or development-agreement amendments to resolve funding and compliance issues.
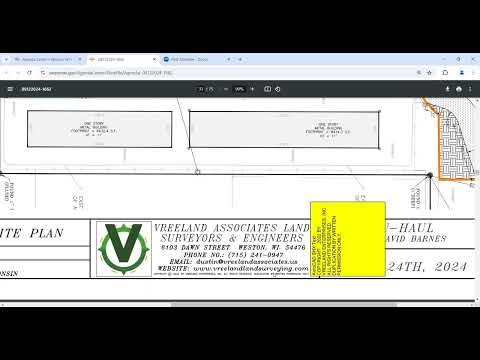
The Weston Plan Commission on Aug. 12 recommended that the Board accept the as-built building elevations for ABC Weston LLC’s 3200 Scoville Avenue project but deferred any action on the landscaping plan after staff documented significant deviations between the approved site plan and what was constructed.
Staff said the Board had referred the project because field inspection revealed substantial landscaping deficiencies: the site installed extensive hardscape (rocks and boulders) and fewer plantings than approved. Under Weston’s current point-based landscape code, different plant types and sizes receive specified point values (a large deciduous tree = 125 points; small tree = 60; evergreen = 50; large shrub = 20; natural boulder = 10, capped at 200 points for boulders per lot). Staff reported the property installed roughly 162 boulder points on-site while the approved whole-site plan expected thousands of points (the code calculation cited in discussion referenced totals on the order of 3,300 points for the full development). Staff said the project therefore falls short of the originally approved landscape point total.
Developer representatives explained the contractor substituted hardscape and rock features to reduce maintenance and cost and added decorative fencing that altered facade appearance. They said the building is visually improved from the original plan and expressed willingness to add plantings, but also said the project cost trade-offs limited options during construction.
Commissioners debated whether the deficient elevations on the north and west sides were truly 'street-facing' (which affects required facade-percentage rules); staff said those elevations measure about 11.7% and 13.9% treatment versus the 40% (or 50% for street-facing) requirement. Many commissioners said the south and east facades meet the code, and some favored approving elevations as-built given the improved appearance and then deferring landscaping for staff and the Board to resolve.
Commissioner Mumper moved that the commission recommend the Board approve the as-built elevations and defer action on the landscaping plan so staff can propose code revisions or on-site remedies; Commissioner Deason seconded and the motion passed on voice vote. Commissioners and staff discussed TIF funding implications: staff noted TIF disbursement had not yet been paid and suggested the Board could withhold a portion of funds until landscaping compliance or a code amendment is agreed. The commission asked staff to return with options for hardscape point values, code changes to account for alternative landscape design, and the estimated cost to bring the site into compliance so the Board can decide on TIF adjustments.